
10143 123 ST NW
Wîhkwêntôwin, Edmonton, T5N1N1
$1,195,000
ActiveMLS® E4508556, updated Sep 14, 2026

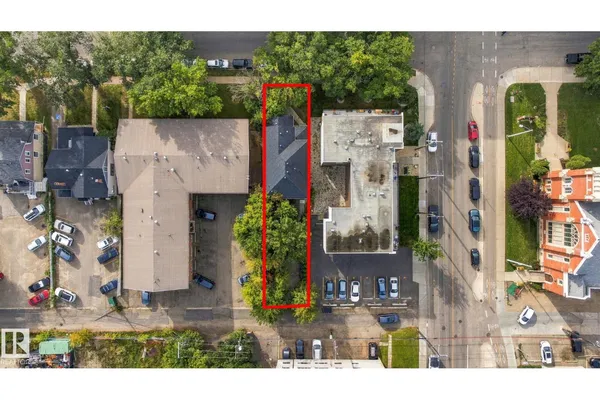

All 48 photos


















About this home
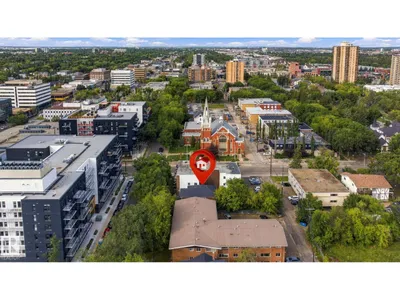
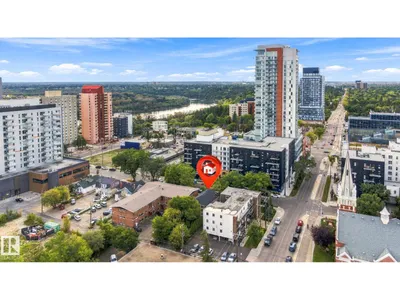
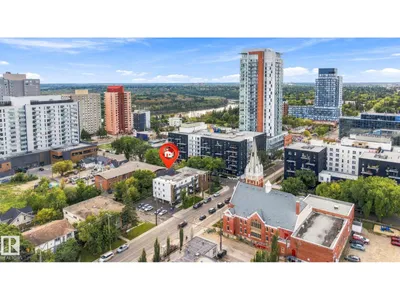
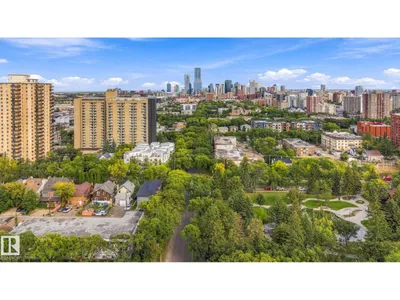
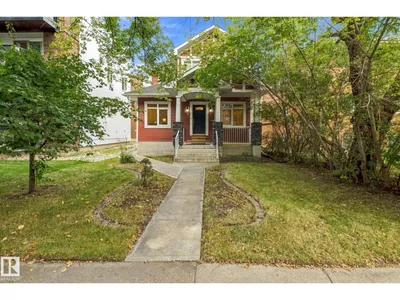
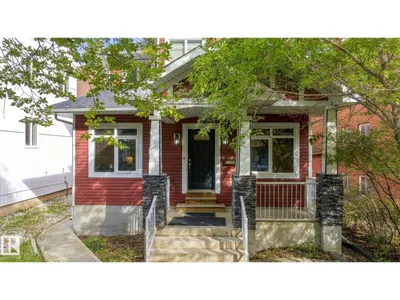
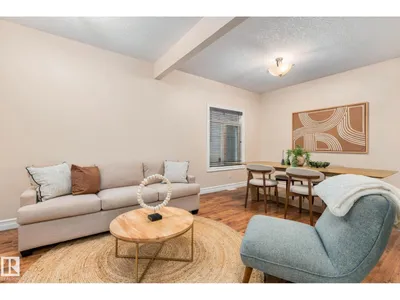
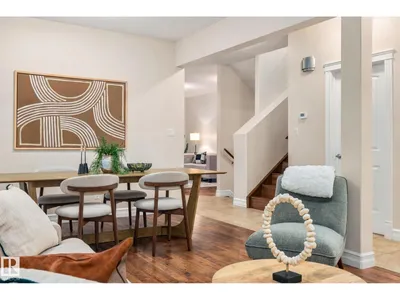
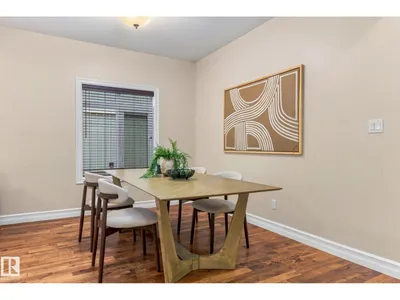
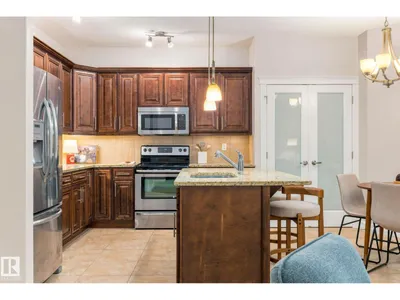
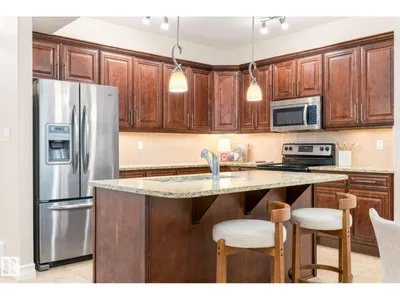
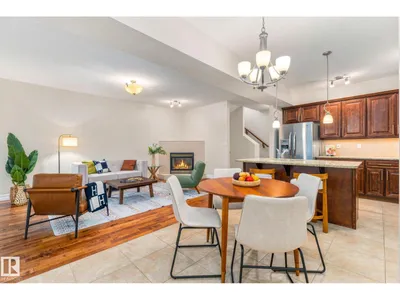
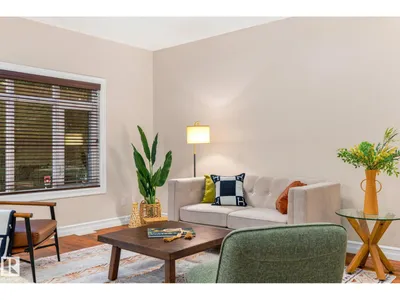
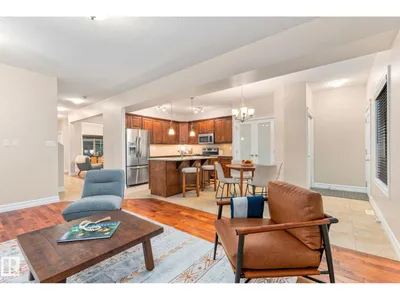
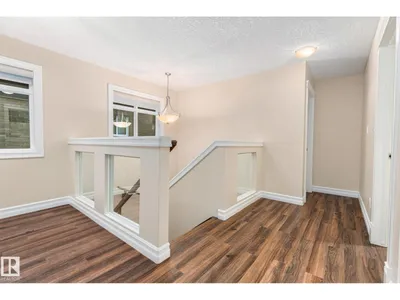
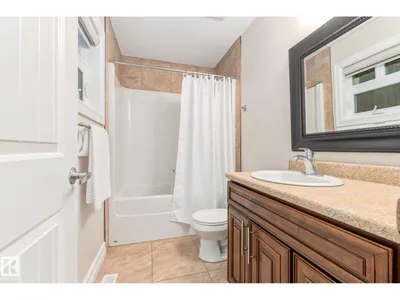
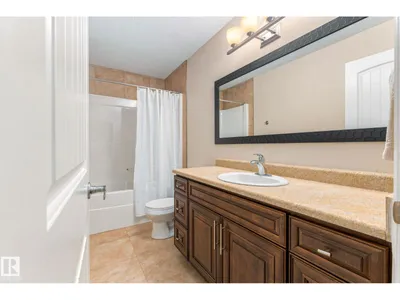
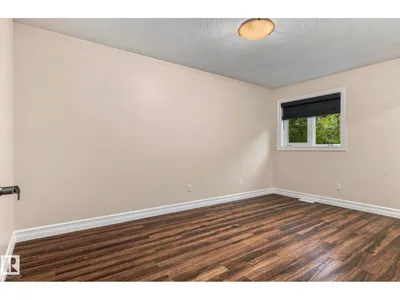
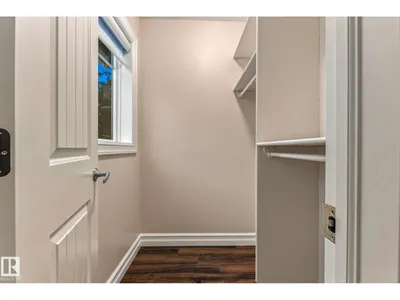
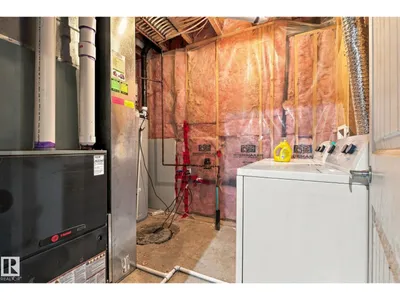
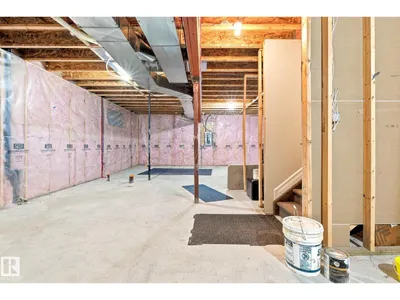
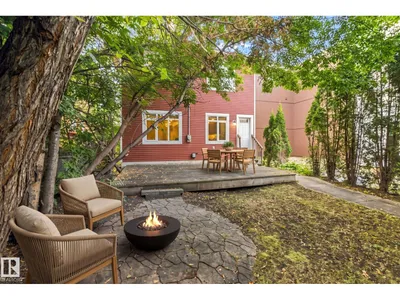
Fabulous opportunity in Wîhkwêntôwin! Minutes to downtown and the River Valley, this beautiful 3 bedroom 2.5 bathroom home with a dedicated office space on the main floor is zoned for large scale residential but can also support a home based business. Hosting is easy with AC, granite countertops and a pantry in the kitchen, with modern, open floor plan on the main. Hardwood floors throughout add a warm elegance. Head upstairs to find 3 bedrooms each with their own walk-in closets, and an additional loft/flex space perfect to suit your needs. This 2116 sqft home has room to grow as it features an unfinished basement, with a cold storage, that is ready for your creative design. Step outside to a thoughtfully designed patio complete with a deck and flagstoned area that is perfect for hosting or enjoying a moment outside in peace with plenty of trees and shrubs for privacy. Schools, parks, and a taste of downtown Edmonton accessible in minutes from your doorstep! Don't delay on this fabulous opportunity!
Details
- Type
- House
- Bedrooms
- 3
- Bathrooms
- 3
- Living area
- 2,117 sq ft
- Year built
- 2011
- Neighbourhood
- Wîhkwêntôwin
- Heating
- Forced air
- Basement
- Unfinished, Full
Room dimensions
| Room | Level | Size |
|---|---|---|
| Living room | Main level | 3.51 × 3.09 meters |
| Dining room | Main level | 3.51 × 3.41 meters |
| Kitchen | Main level | 3.51 × 2.93 meters |
| Family room | Main level | 3.79 × 5.42 meters |
| Primary Bedroom | Upper Level | 4.42 × 4.36 meters |
| Bedroom 2 | Upper Level | 3.34 × 3.69 meters |
| Bedroom 3 | Upper Level | 2.95 × 4.47 meters |
| Office | Main level | 2.63 × 3.45 meters |
School zone
Schools this address is designated for
- Junior high
- Oliver, Westminster, Victoria (Edmonton Public)
- High school
- Victoria (Edmonton Public)
- Catholic
- Holy Child (1.7 km), St. Catherine (2.2 km), St. Joseph (2.0 km)
Public designations from Edmonton Public Schools attendance areas; Catholic schools shown are the nearest, as the Catholic board publishes no boundaries. Confirm with the school before relying on it.
Listing courtesy of Karen Tran, RE/MAX Real Estate. Data provided through the REALTOR.ca DDF® and deemed reliable but not guaranteed. Living area is as reported by the listing brokerage under the Residential Measurement Standard where it applies; verify before relying on it. View on REALTOR.ca.