
12768 118 ST NW
Calder, Edmonton, T5E5K8
$279,000
ActiveMLS® E4508549, updated Oct 16, 2026


All 32 photos










About this home
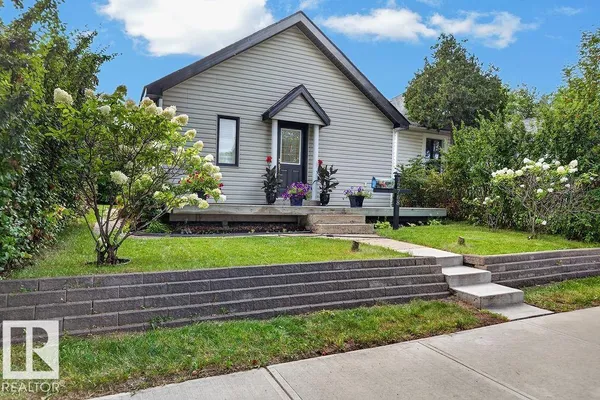
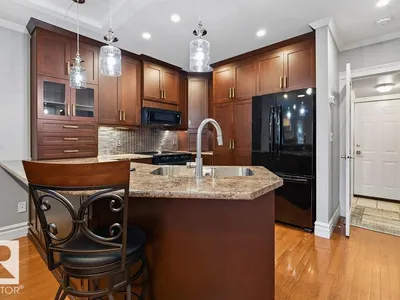
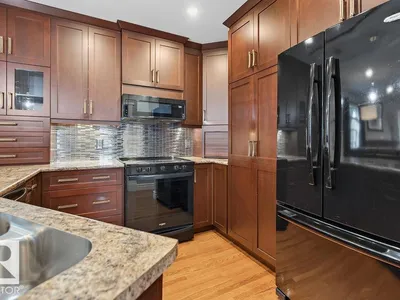
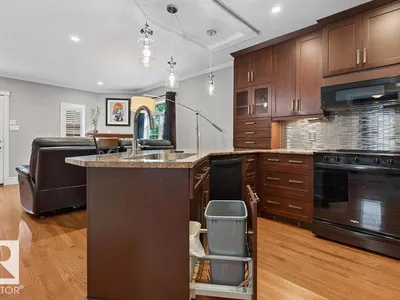
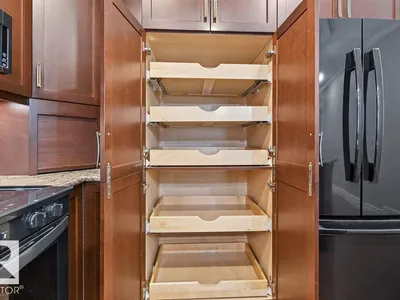
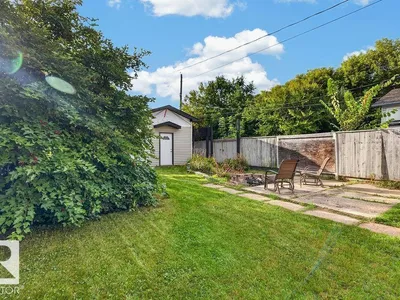
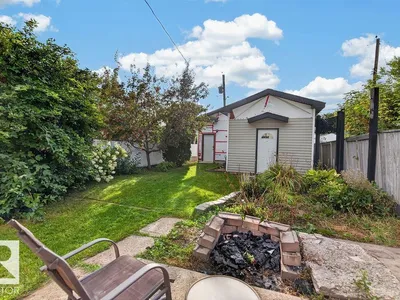
Cute as a button, beautifully cared for and ready to enjoy! This charming 2-bedroom Calder bungalow delivers the perfect blend of character, thoughtful updates and modern convenience. The wonderfully designed kitchen is a standout, featuring pot drawers, pull-outs, a retractable power-plug tower and Whirlpool appliances. Hardwood and tiled floors, central vacuum and a NEW furnace in 2026 add comfort and peace of mind. Shingles and most major upgrades were completed in 2016. Step outside to a great backyard and a large DOUBLE garage with its own power panel and 220V rough-in and 12 ft ceiling plus an add on bay—ideal for a hobbyist, workshop or extra storage. And the location is hard to beat! Close to Grand Trunk Arena, a dog park, shopping and schools, with easy access to downtown and major commuting routes. This is the kind of home where the big work is done, the details have been thoughtfully considered, and all that's left to do is move in and enjoy!
Details
- Type
- House
- Bedrooms
- 2
- Bathrooms
- 1
- Living area
- 715 sq ft
- Year built
- 1924
- Neighbourhood
- Calder
- Parking
- 2
- Heating
- Forced air
- Basement
- None
Room dimensions
| Room | Level | Size |
|---|---|---|
| Living room | Main level | 4.22 × 3.80 meters |
| Kitchen | Main level | 3.33 × 2.82 meters |
| Primary Bedroom | Main level | 3.29 × 2.60 meters |
| Bedroom 2 | Main level | 3.20 × 2.59 meters |
| Laundry room | Main level | 2.59 × 1.60 meters |
School zone
Schools this address is designated for
- Elementary
- Calder (Edmonton Public)
- Junior high
- Rosslyn (Edmonton Public)
- High school
- Queen Elizabeth (Edmonton Public)
- Catholic
- St. Edmund (0.4 km), CCAC-Westmount (2.9 km)
Public designations from Edmonton Public Schools attendance areas; Catholic schools shown are the nearest, as the Catholic board publishes no boundaries. Confirm with the school before relying on it.
Listing courtesy of Murray Glick, RE/MAX Excellence. Data provided through the REALTOR.ca DDF® and deemed reliable but not guaranteed. Living area is as reported by the listing brokerage under the Residential Measurement Standard where it applies; verify before relying on it. View on REALTOR.ca.