
#415 11820 22 AV SW
Rutherford (Edmonton), Edmonton, T6W2A2
$219,900
ActiveMLS® E4508534, updated Oct 15, 2026


All 23 photos






About this home
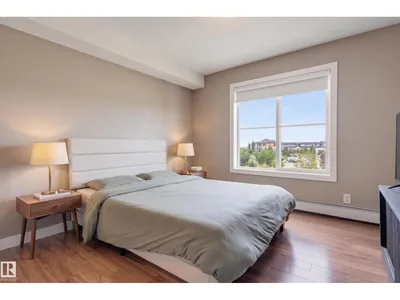
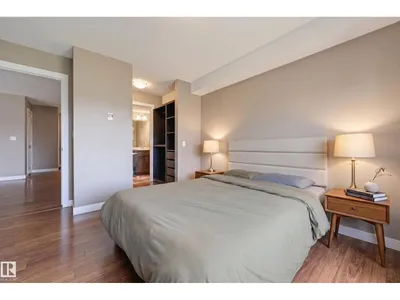
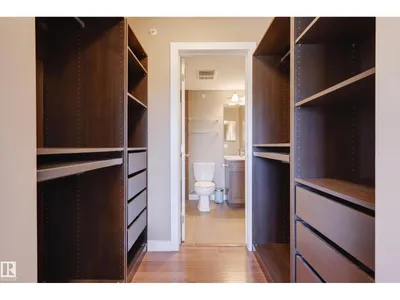
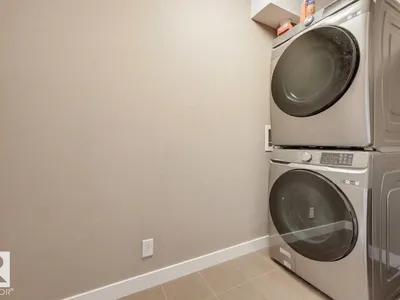
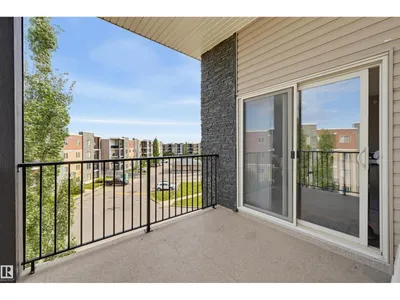
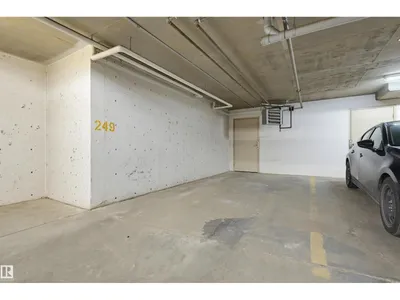
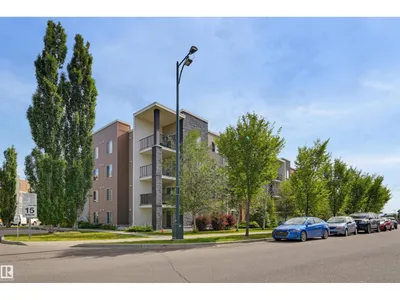
Welcome home to this top-floor, 969 sq.ft. 2-bedroom + den, 2-bathroom corner unit in Rutherford's sought-after Heritage Landing! This modern, open-concept home boasts panoramic views from a spacious private balcony. The stylish kitchen features rich espresso cabinetry, sleek granite countertops, and stainless steel appliances. Your primary retreat offers a walk-through closet w/custom built-ins leading to a private 3-piece ensuite with granite counters. A generous second bedroom sits conveniently across from a full 4-piece bathroom. Enjoy the added convenience of an in-suite laundry room with extra storage, and A/C. This condo comes complete with a titled underground parking stall with an enclosed storage room. Perfectly located near schools, parks, shopping, transit, the future LRT, and the Anthony Henday, this condo offers the ultimate blend of luxury and everyday convenience!
Details
- Type
- Apartment
- Bedrooms
- 2
- Bathrooms
- 2
- Living area
- 969 sq ft
- Year built
- 2011
- Neighbourhood
- Rutherford (Edmonton)
- Parking
- 1
- Heating
- Baseboard heaters
- Basement
- None
- Condo fee
- $515 Monthly
Room dimensions
| Room | Level | Size |
|---|---|---|
| Living room | Main level | 4.10 × 3.58 meters |
| Dining room | Main level | 4.08 × 3.14 meters |
| Kitchen | Main level | 3.66 × 2.54 meters |
| Den | Main level | 2.64 × 2.15 meters |
| Primary Bedroom | Main level | 3.42 × 3.40 meters |
| Bedroom 2 | Main level | 3.12 × 3.08 meters |
School zone
Schools this address is designated for
- Elementary
- Johnny Bright (Edmonton Public)
- Junior high
- Johnny Bright (Edmonton Public)
- High school
- Dr. Anne Anderson (Edmonton Public)
- Catholic
- Monsignor Fee Otterson (1.1 km), Father Michael McCaffery (1.3 km)
Public designations from Edmonton Public Schools attendance areas; Catholic schools shown are the nearest, as the Catholic board publishes no boundaries. Confirm with the school before relying on it.
Listing courtesy of Darlene Strang, RE/MAX Real Estate. Data provided through the REALTOR.ca DDF® and deemed reliable but not guaranteed. Living area is as reported by the listing brokerage under the Residential Measurement Standard where it applies; verify before relying on it. View on REALTOR.ca.