
#95 1530 TAMARACK BV NW
Tamarack, Edmonton, T6T2E6
$305,000
ActiveMLS® E4508519, updated Oct 16, 2026


All 40 photos








About this home
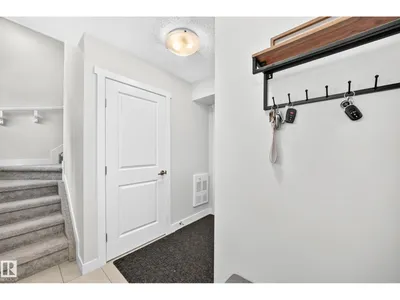
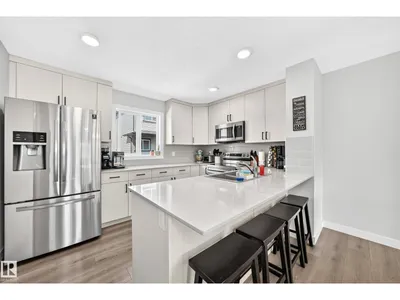
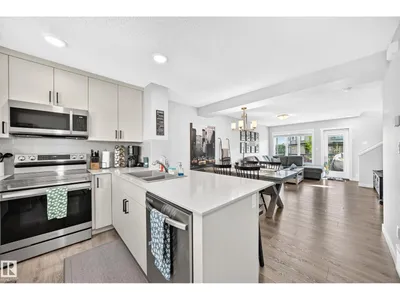
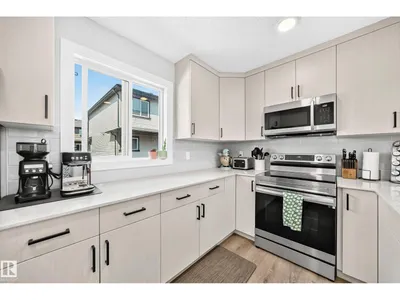
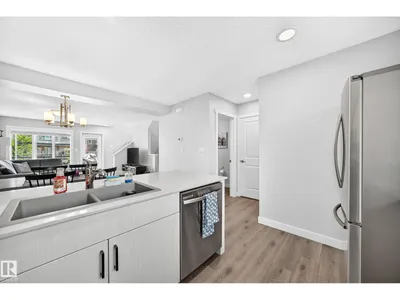
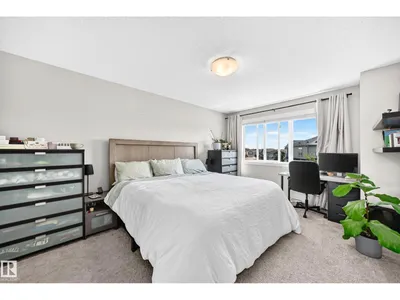
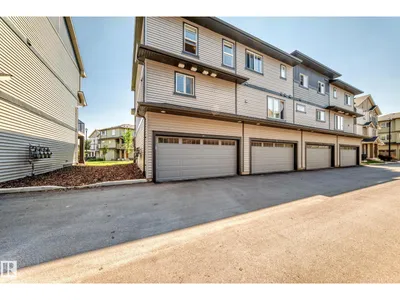
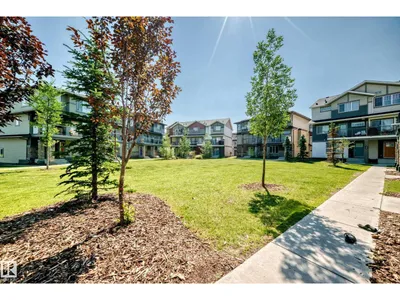
Fantastic END unit in a well run complex. 2 Master bedroom suites! The unit looks onto green space courtyard with spacing between the buildings. Immaculate, shows beautifully. BUILT IN 2020. LOW CONDO FEES. Spacious open floor plan. Large bright kitchen with stainless steel appliances and beautiful QUARTZ countertops and kitchen island. The bonus is a huge walk in pantry off the kitchen. VINYL PLANK flooring throughout the main level. Two master bedrooms both with ensuites, walk in closets and large windows. The double attached garage is a great size. The mechanical room is located in there as well. Fabulous community with tons of amenities and close access to the Whitemud, Sherwood Park and the airport without the noise. Flexible Possession. Comes with all appliances , garage control and opener make this amazing home yours today. Visitor Parking close. Shopping and great schools close by.
Details
- Type
- Row / Townhouse
- Bedrooms
- 2
- Bathrooms
- 3
- Living area
- 1,399 sq ft
- Year built
- 2020
- Neighbourhood
- Tamarack
- Parking
- 2
- Heating
- Forced air
- Basement
- None
- Condo fee
- $232 Monthly
Room dimensions
| Room | Level | Size |
|---|---|---|
| Living room | Main level | 4.58 × 4.16 meters |
| Dining room | Main level | 1.96 × 3.48 meters |
| Kitchen | Main level | 2.89 × 3.58 meters |
| Primary Bedroom | Upper Level | 4.69 × 4.15 meters |
| Bedroom 2 | Upper Level | 3.11 × 3.59 meters |
School zone
Schools this address is designated for
- Elementary
- Jackson Heights (Edmonton Public)
- Junior high
- Thelma Chalifoux (Edmonton Public)
- High school
- McNally (Edmonton Public)
- Catholic
- Mary Hanley (2.4 km), Father Michael Troy (1.9 km), Holy Trinity (5.1 km)
Public designations from Edmonton Public Schools attendance areas; Catholic schools shown are the nearest, as the Catholic board publishes no boundaries. Confirm with the school before relying on it.
Listing courtesy of Danesse Stykalo, Century 21 Masters. Data provided through the REALTOR.ca DDF® and deemed reliable but not guaranteed. Living area is as reported by the listing brokerage under the Residential Measurement Standard where it applies; verify before relying on it. View on REALTOR.ca.