
2508 West Port RD NW
Westview Village, Edmonton, T5S1T5
$125,000
ActiveMLS® E4508518, updated Oct 4, 2026


All 30 photos




About this home
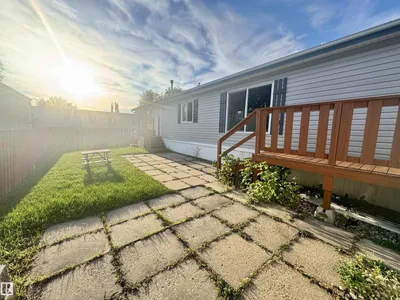
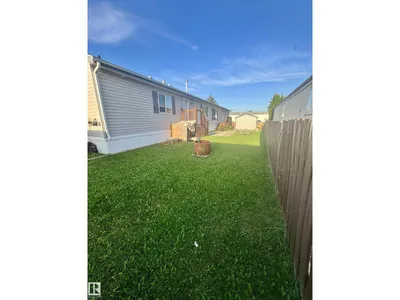
A fantastic opportunity to make this spacious 3-bedroom home your own! Much of the BIG work has already been completed, including an A/C, vinyl windows, NEW ROOF (2025), new chimney, new heat tape on drains, under-home repairs, new anchors and rebalancing, plus furnace, duct/vent and A/C cleaning and servicing. Now bring your decorating ideas and transform the interior with cosmetic updates to create a home you’ll love at an affordable price point! The bright, spacious floorplan features vaulted ceilings, a large open kitchen with abundant cabinetry and built-in work desk, generous living room and an impressive primary suite with walk-in closet and 4-pc ensuite with jetted tub. Two additional bedrooms and a 4-pc main bath complete the home. Outside, enjoy vinyl siding, a double driveway, good-sized shed and a HUGE, private, fully fenced backyard with fire pit. So much potential with the major work already done!
Details
- Type
- Modular
- Bedrooms
- 3
- Bathrooms
- 2
- Living area
- 1,200 sq ft
- Year built
- 2004
- Neighbourhood
- Westview Village
- Parking
- 1
- Heating
- Forced air
Room dimensions
| Room | Level | Size |
|---|---|---|
| Living room | Main level | 4.52 × 4.52 meters |
| Kitchen | Main level | 4.27 × 3.56 meters |
| Primary Bedroom | Main level | 4.52 × 3.66 meters |
| Bedroom 2 | Main level | 2.44 × 2.13 meters |
| Bedroom 3 | Main level | 4.52 × 3.86 meters |
School zone
Schools this address is designated for
- Elementary
- Winterburn (Edmonton Public)
- Junior high
- Michael Phair (Edmonton Public)
- High school
- Jasper Place (Edmonton Public)
- Catholic
- St. Josephine Bakhita (2.4 km), St. Francis Xavier (6.5 km)
Public designations from Edmonton Public Schools attendance areas; Catholic schools shown are the nearest, as the Catholic board publishes no boundaries. Confirm with the school before relying on it.
Listing courtesy of Deanna Jacobson, Royal LePage Prestige Realty. Data provided through the REALTOR.ca DDF® and deemed reliable but not guaranteed. Living area is as reported by the listing brokerage under the Residential Measurement Standard where it applies; verify before relying on it. View on REALTOR.ca.