
3803 12 AV NW
Crawford Plains, Edmonton, T6L4A9
$449,000
ActiveMLS® E4508515, updated Sep 17, 2026


All 49 photos



















About this home
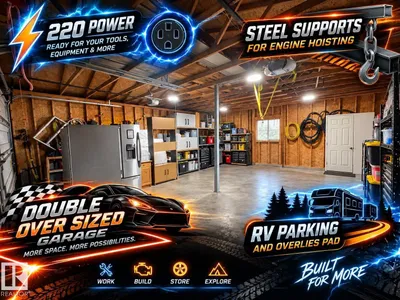
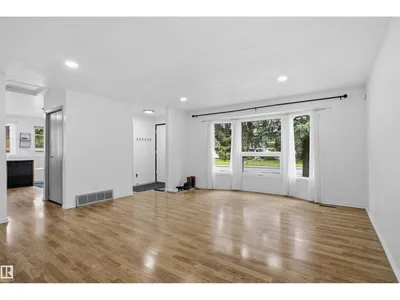
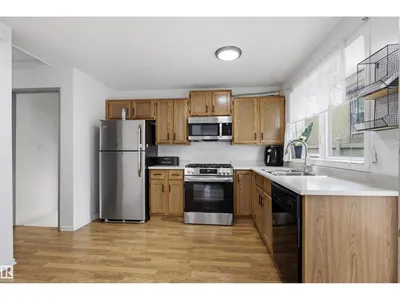
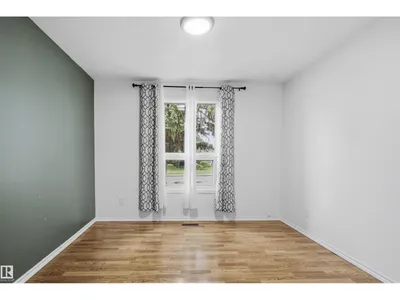
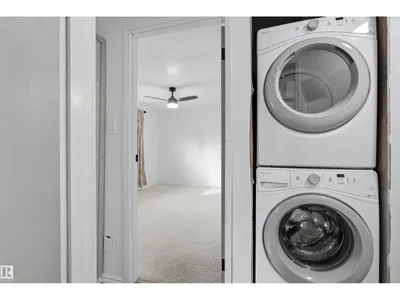
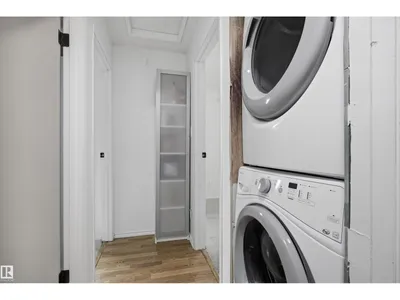
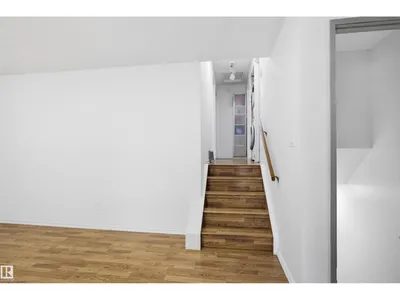
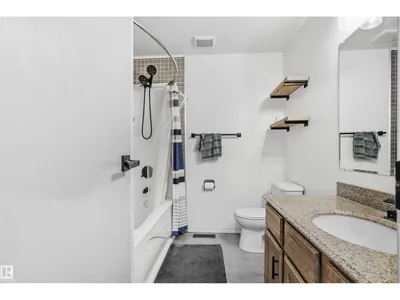
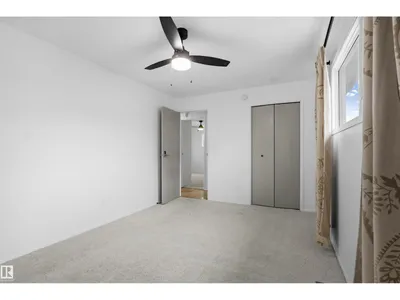
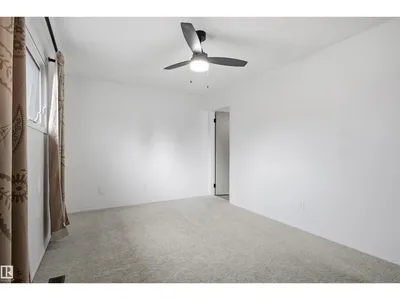
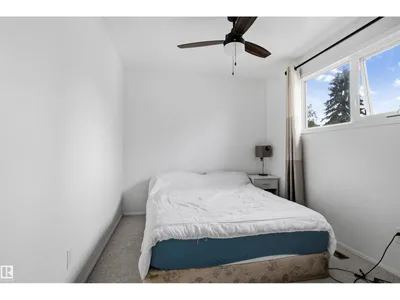
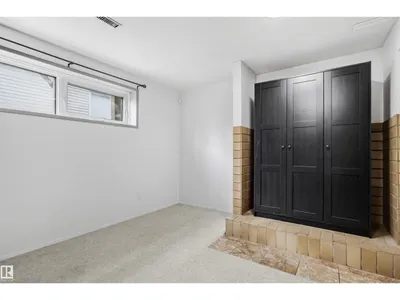
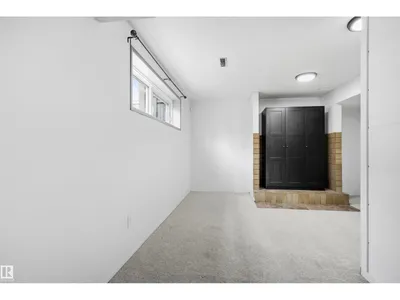
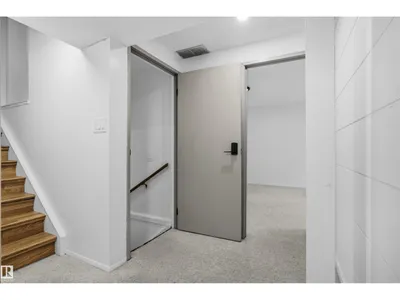
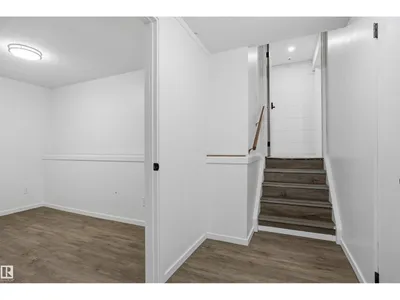
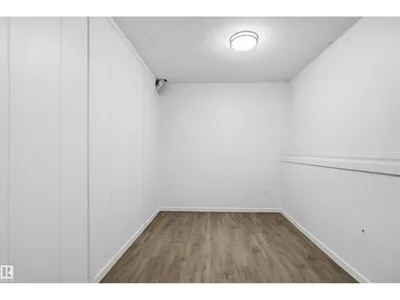
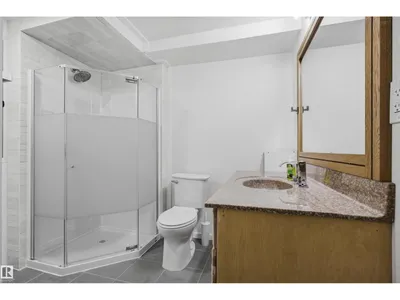
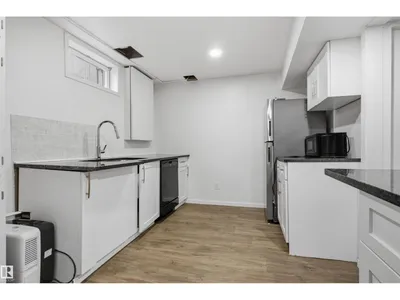
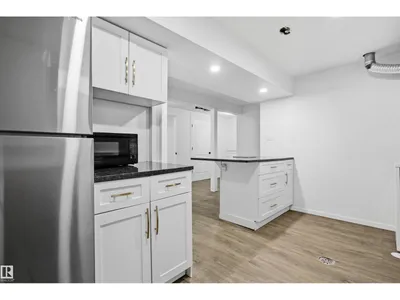
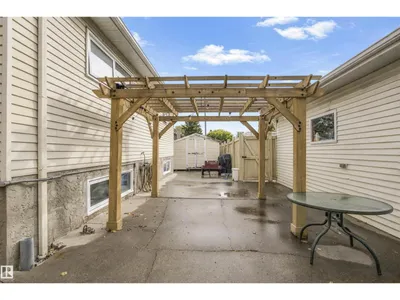
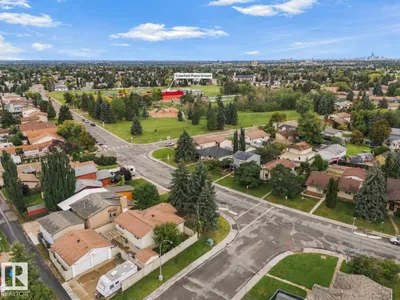
Welcome to this bright and spacious 4-level split corner-lot home offering 6 bedrooms + 1 Den and 3 full bathrooms. The home features 2 kitchens and 2 laundry areas, providing excellent flexibility for a large family or multi-generational living. Numerous major updates include newer windows, appliances, furnace, hot water tank and roof. The functional layout offers generous living space across all four levels with plenty of natural light. Outside, enjoy a double oversized detached garage with a giant garage pad and RV parking, providing ample room for vehicles, storage and recreational toys. A fantastic opportunity to own a spacious, updated and versatile home in Edmonton!
Details
- Type
- House
- Bedrooms
- 5
- Bathrooms
- 3
- Living area
- 1,242 sq ft
- Year built
- 1983
- Neighbourhood
- Crawford Plains
- Heating
- Forced air
- Basement
- Finished, Full
Room dimensions
| Room | Level | Size |
|---|---|---|
| Living room | Main level | 4.81 × 5.66 meters |
| Dining room | Main level | 3.22 × 3.27 meters |
| Kitchen | Main level | 3.22 × 3.52 meters |
| Den | Basement | |
| Primary Bedroom | Main level | 4.43 × 3.00 meters |
| Bedroom 2 | Main level | 3.72 × 2.57 meters |
| Bedroom 3 | Main level | 3.78 × 2.67 meters |
| Bedroom 4 | Lower level | 3.61 × 5.05 meters |
| Bedroom 5 | Lower level | 3.21 × 2.83 meters |
| Second Kitchen | Lower level | 2.87 × 4.01 meters |
School zone
Schools this address is designated for
- Elementary
- Crawford Plains (Edmonton Public)
- Junior high
- T. D. Baker (Edmonton Public)
- High school
- W. P. Wagner (Edmonton Public)
- Catholic
- Holy Family (0.7 km), Holy Trinity (3.3 km)
Public designations from Edmonton Public Schools attendance areas; Catholic schools shown are the nearest, as the Catholic board publishes no boundaries. Confirm with the school before relying on it.
Listing courtesy of Jefri Estrada, The E Group Real Estate. Data provided through the REALTOR.ca DDF® and deemed reliable but not guaranteed. Living area is as reported by the listing brokerage under the Residential Measurement Standard where it applies; verify before relying on it. View on REALTOR.ca.