
#416 2510 109 ST NW
Ermineskin, Edmonton, T6J2X1
$225,000
ActiveMLS® E4508508, updated Sep 13, 2026


All 56 photos


















About this home
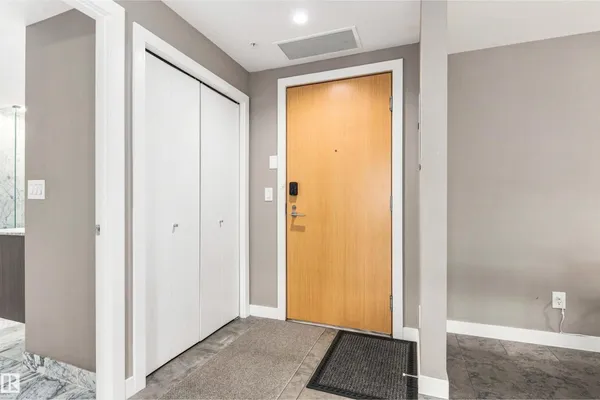
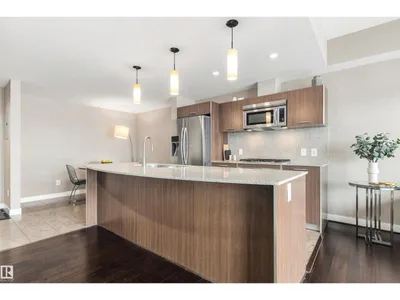
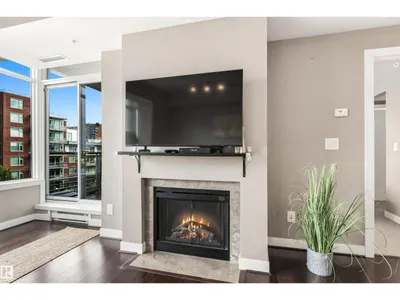
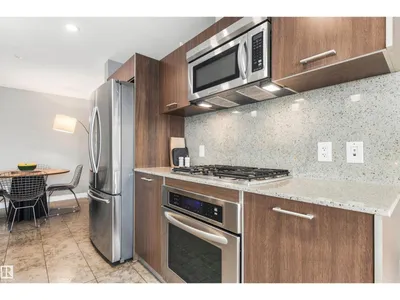
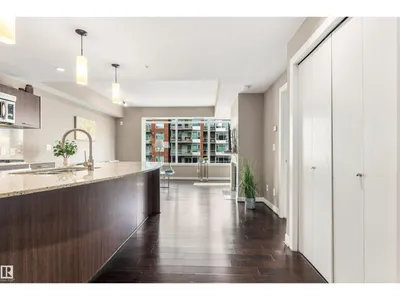
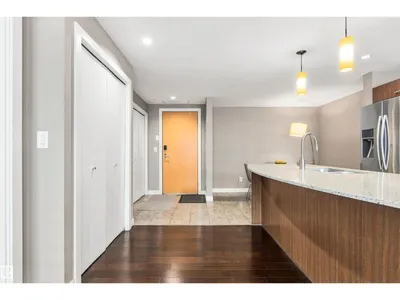
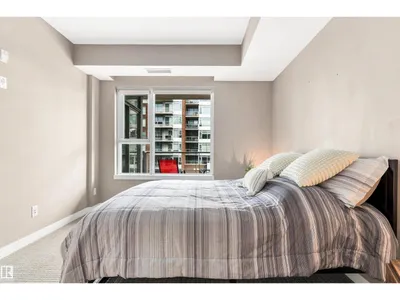
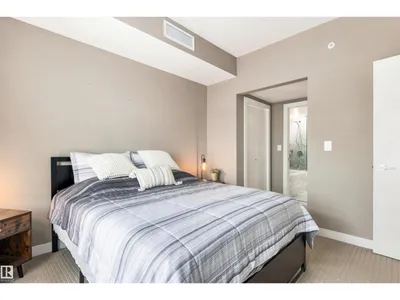
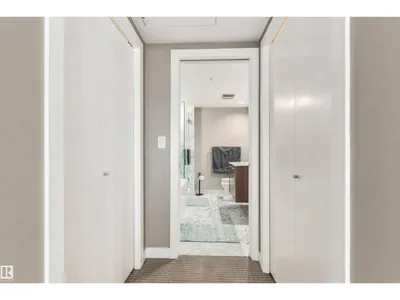
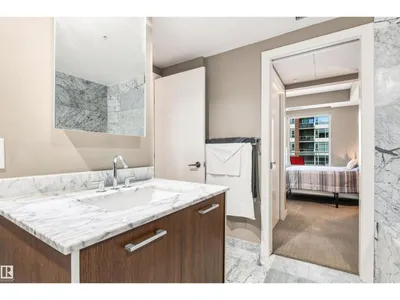
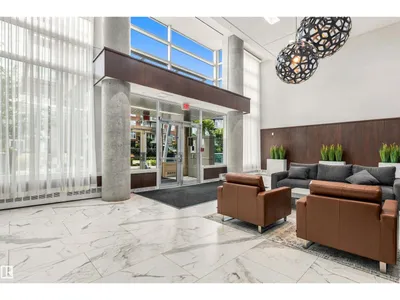
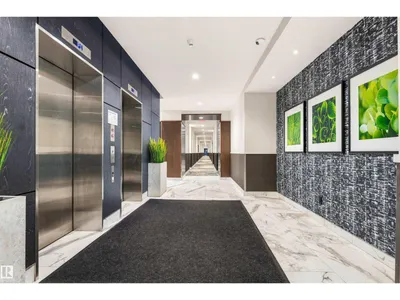
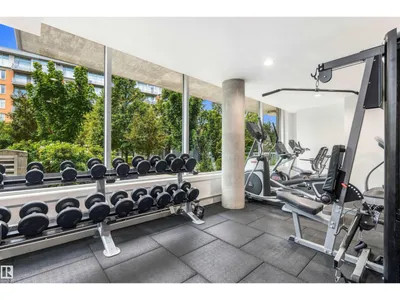
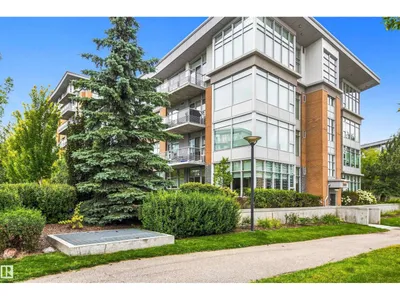
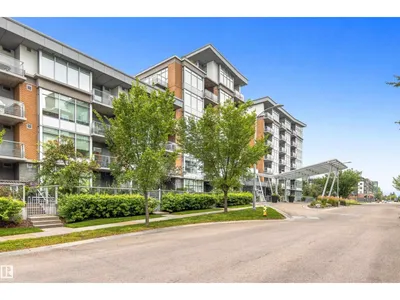
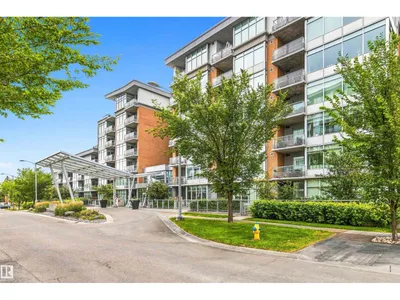
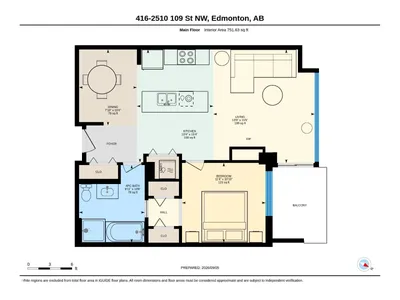
URBAN LIVING in Century Park! This stylish 747 sq ft 1 bedroom condo offers the perfect mix of comfort, convenience and an unbeatable south Edmonton location. The spacious kitchen features granite countertops, a large island, gas cooktop, built-in oven and plenty of storage, opening to a bright living room with large windows and cozy gas fireplace. Step outside to your private balcony overlooking green space with a gas BBQ hookup. The king-sized bedroom leads through dual closets to a spa-inspired 4-piece bath with glass shower and deep soaker tub. Hardwood and tile flooring, CENTRAL A/C and in-suite laundry complete the home. Includes TITLED HEATED UNDERGROUND PARKING + TITLED STORAGE! Enjoy a fitness room, bike storage and beautifully maintained grounds, all just steps from shopping, restaurants and Century Park LRT. BEST OF ALL—condo fees include GAS, WATER, ELECTRICITY + INTERNET!
Details
- Type
- Apartment
- Bedrooms
- 1
- Bathrooms
- 1
- Living area
- 752 sq ft
- Year built
- 2008
- Neighbourhood
- Ermineskin
- Heating
- Heat Pump
- Basement
- None
- Condo fee
- $754 Monthly
Room dimensions
| Room | Level | Size |
|---|---|---|
| Living room | Main level | 4.70 × 4.19 meters |
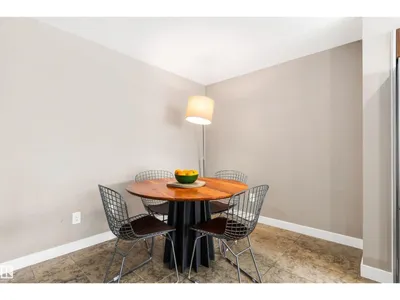
| Dining room | Main level | 3.14 × 2.39 meters |
| Kitchen | Main level | 4.67 × 3.16 meters |
| Primary Bedroom | Main level | 3.30 × 3.45 meters |
School zone
Schools this address is designated for
- Elementary
- Steinhauer (Edmonton Public)
- Junior high
- D. S. MacKenzie (Edmonton Public)
- High school
- Harry Ainlay (Edmonton Public)
- Catholic
- St. Teresa (1.1 km), Louis St. Laurent (2.7 km)
Public designations from Edmonton Public Schools attendance areas; Catholic schools shown are the nearest, as the Catholic board publishes no boundaries. Confirm with the school before relying on it.
Listing courtesy of Ricky Hill, RE/MAX Elite. Data provided through the REALTOR.ca DDF® and deemed reliable but not guaranteed. Living area is as reported by the listing brokerage under the Residential Measurement Standard where it applies; verify before relying on it. View on REALTOR.ca.