
67 VENTURA ST
Spruce Village, Spruce Grove, T7X4P6
$325,000
ActiveMLS® E4508488, updated Oct 19, 2026


All 35 photos













About this home
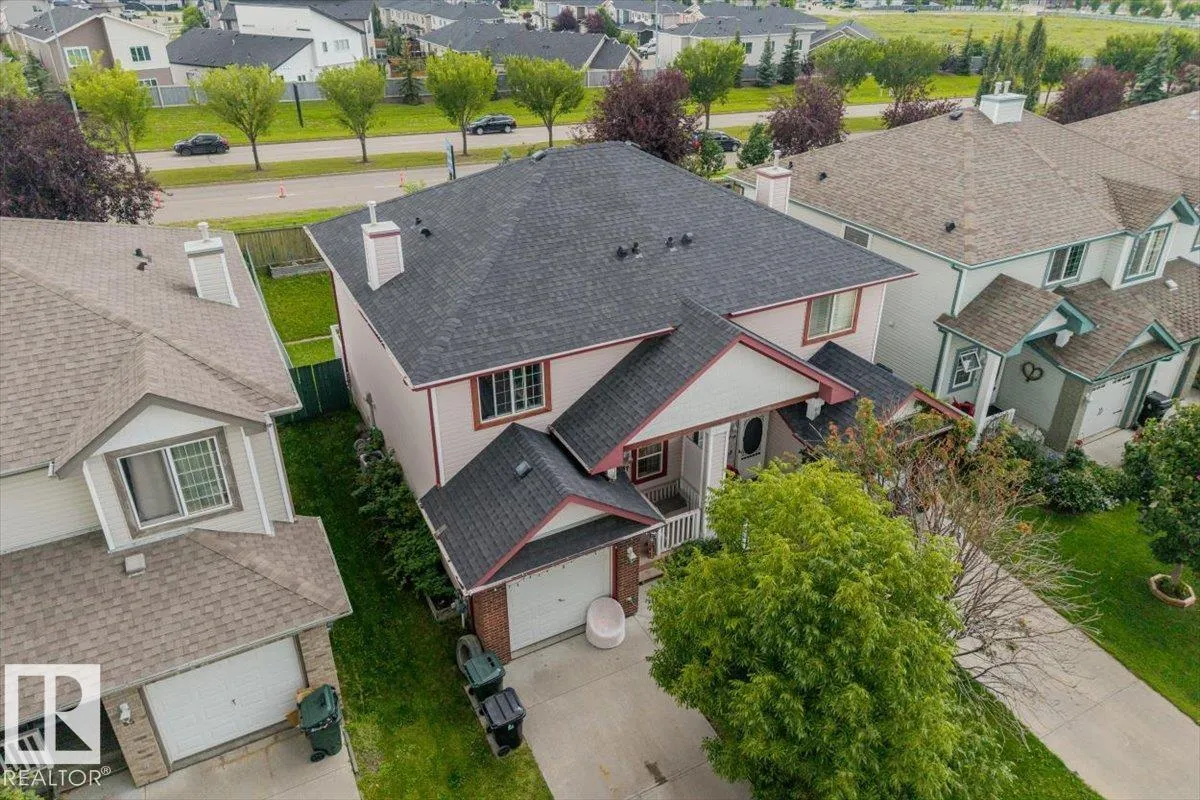
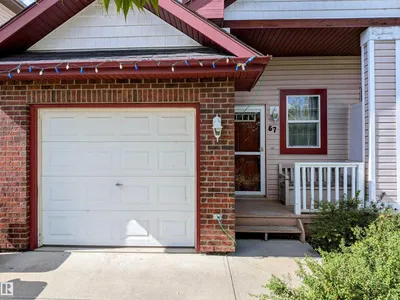
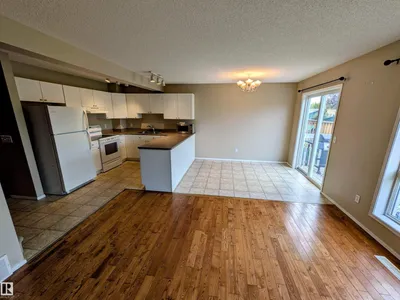
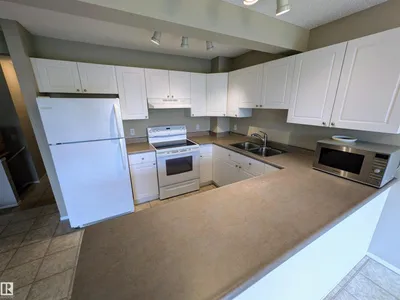
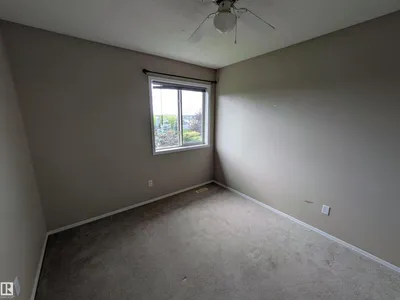
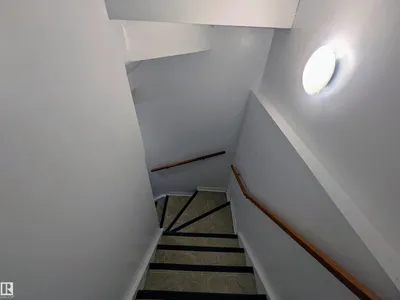
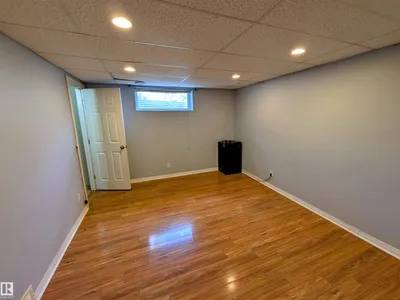
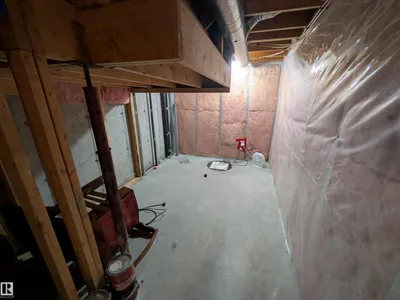
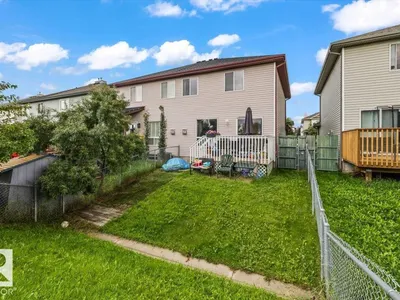
Welcome to 67 Ventura Street—a fantastic family home nestled in the vibrant community of Spruce Village! Featuring 3 spacious bedrooms, 2 full bathrooms, and a main-floor half bath, this home offers an ideal, functional layout for growing families, first-time buyers, or savvy investors. The open main level is filled with natural light, making everyday living and entertaining a breeze. Downstairs, the fully finished basement adds incredible versatility—perfect for a private 4th bedroom, home office, gym, or ultimate family rec room. Outside, enjoy a great yard and quick access to local parks and walking trails. The location is unbeatable: walkable to schools, shopping centres, and the brand-new Heavy Metal Place recreation & culture facility. Enjoy easy access to Highway 16 and 16A for an effortless commute, while enjoying a quiet neighborhood feel away from main road traffic. Turn-key and ready for you to move in and build equity! Roof (2021) HWT (2026)
Details
- Type
- Duplex
- Bedrooms
- 3
- Bathrooms
- 3
- Living area
- 1,238 sq ft
- Year built
- 2004
- Neighbourhood
- Spruce Village
- Parking
- 2
- Heating
- Forced air
- Basement
- Finished, Full
Room dimensions
| Room | Level | Size |
|---|---|---|
| Living room | Main level | 3.35 × 4.03 meters |
| Dining room | Main level | 2.49 × 2.91 meters |
| Kitchen | Main level | 3.05 × 3.07 meters |
| Family room | Basement | 3.43 × 3.98 meters |
| Primary Bedroom | Main level | 3.95 × 4.11 meters |
| Bedroom 2 | Main level | 2.86 × 3.44 meters |
| Bedroom 3 | Main level | 3.04 × 3.28 meters |
Listing courtesy of Matthew Gillam, Blackmore Real Estate. Data provided through the REALTOR.ca DDF® and deemed reliable but not guaranteed. Living area is as reported by the listing brokerage under the Residential Measurement Standard where it applies; verify before relying on it. View on REALTOR.ca.