
#409 812 WELSH DR SW
Walker, Edmonton, T6X1Y7
$235,000
ActiveMLS® E4508487, updated Oct 16, 2026
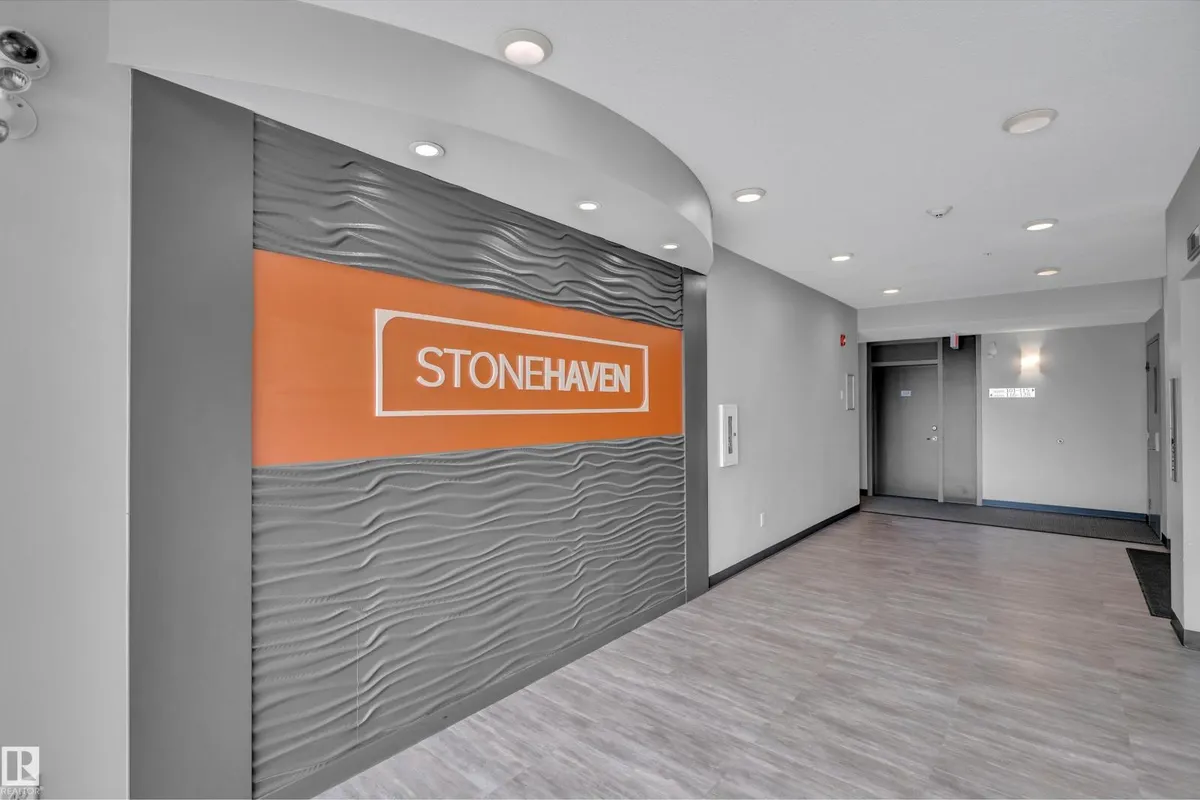


All 30 photos









About this home
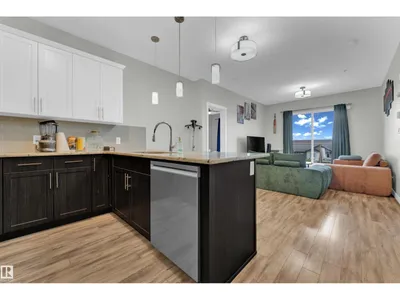
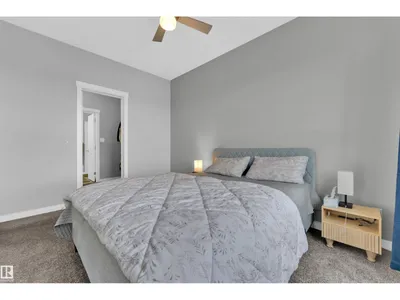
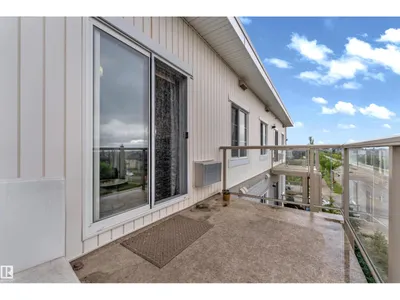
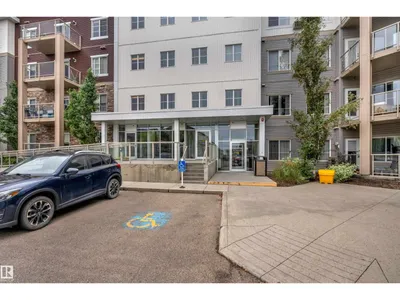
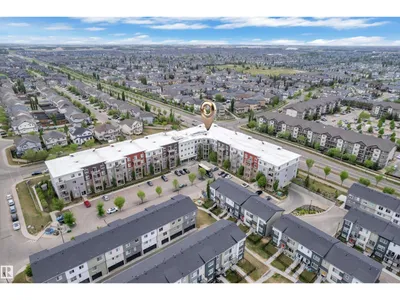
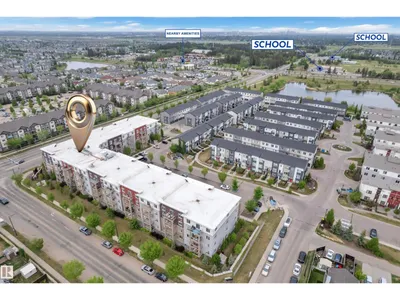
A FANTASTIC OPPORTUNITY FOR FIRST-TIME HOMEBUYERS! This beautifully maintained 2-BEDROOM, 2-BATHROOM home offers comfortable living in a convenient location. Enjoy a bright and functional layout with a spacious living area, well-appointed kitchen, PRIVATE BALCONY, AIR CONDITIONING, AND IN-SUITE LAUNDRY. Both bedrooms are well-sized and offer plenty of comfort. Located just steps from EVERYDAY AMENITIES right on ELLERSLIE RD, A BEAUTIFUL POND, AND WALKING TRAILS, this home offers the perfect blend of comfort and convenience. MOVE-IN READY AND A GREAT PLACE TO CALL HOME!
Details
- Type
- Apartment
- Bedrooms
- 2
- Bathrooms
- 2
- Living area
- 902 sq ft
- Year built
- 2016
- Neighbourhood
- Walker
- Parking
- 1
- Heating
- Baseboard heaters
- Basement
- None
- Condo fee
- $493 Monthly
Room dimensions
| Room | Level | Size |
|---|---|---|
| Living room | Main level | |
| Dining room | Main level | |
| Kitchen | Main level | |
| Primary Bedroom | Main level | |
| Bedroom 2 | Main level |
School zone
Schools this address is designated for
- Elementary
- Ellerslie Campus (Edmonton Public)
- Junior high
- Ellerslie Campus (Edmonton Public)
- High school
- J. Percy Page (Edmonton Public)
- Catholic
- Corpus Christi (0.8 km), Holy Trinity (4.0 km)
Public designations from Edmonton Public Schools attendance areas; Catholic schools shown are the nearest, as the Catholic board publishes no boundaries. Confirm with the school before relying on it.
Listing courtesy of . Manvir Kaur, LPT Realty. Data provided through the REALTOR.ca DDF® and deemed reliable but not guaranteed. Living area is as reported by the listing brokerage under the Residential Measurement Standard where it applies; verify before relying on it. View on REALTOR.ca.