
740 173 ST SW
Windermere, Edmonton, T6W0M4
$650,000
ActiveMLS® E4508479, updated Oct 15, 2026


All 66 photos




























About this home
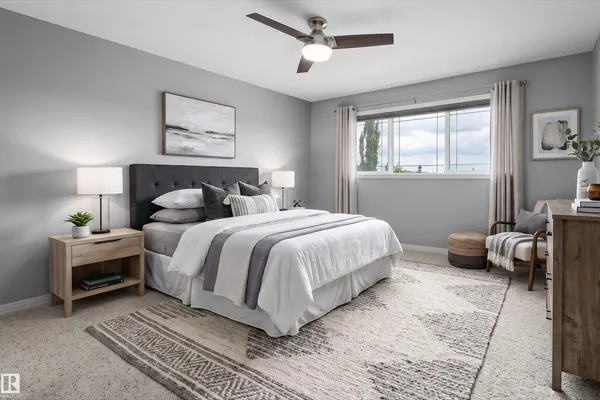
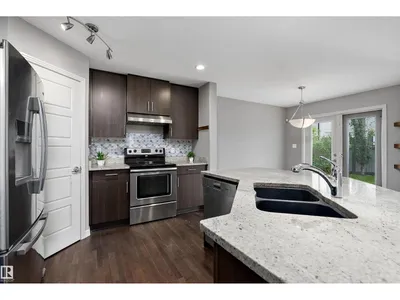
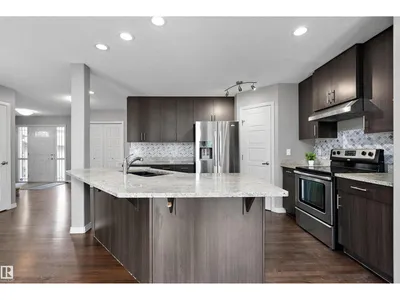
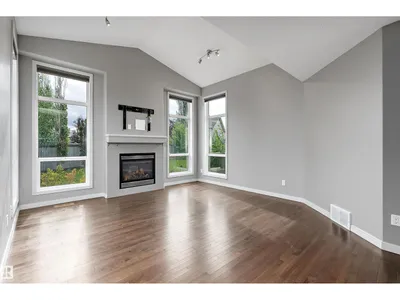
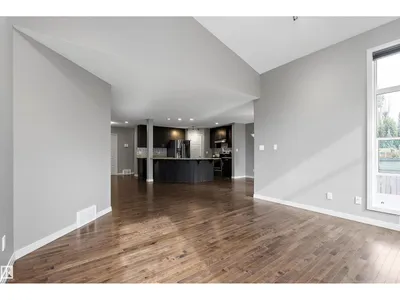
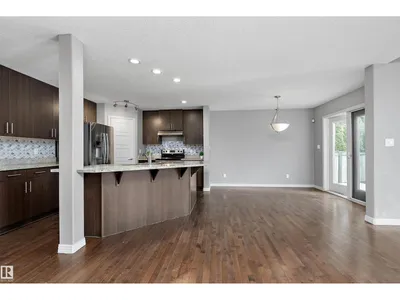
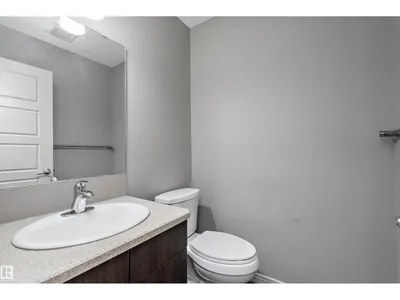
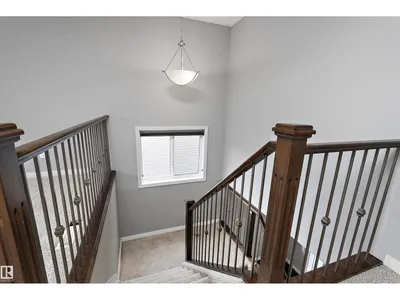
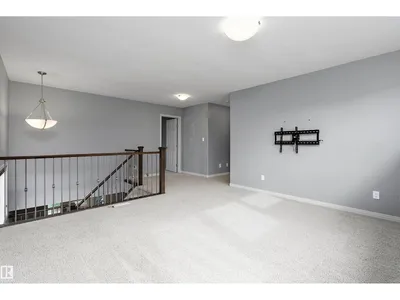
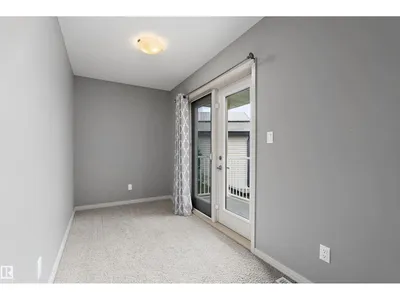
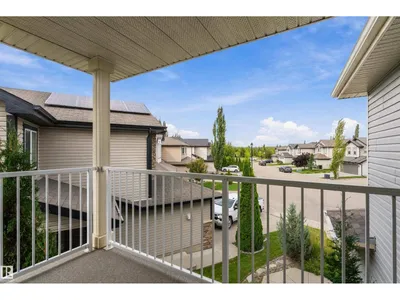
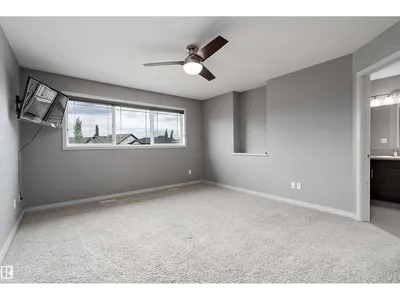
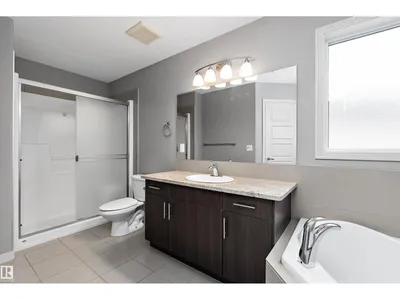
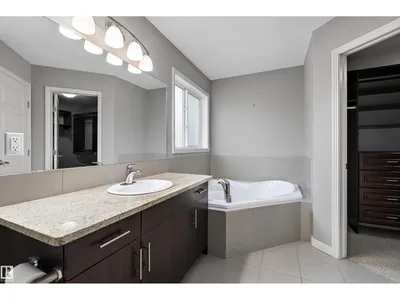
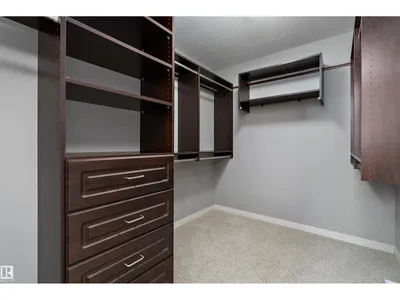
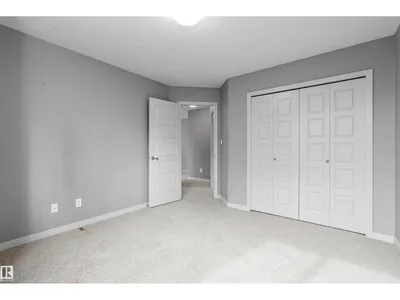
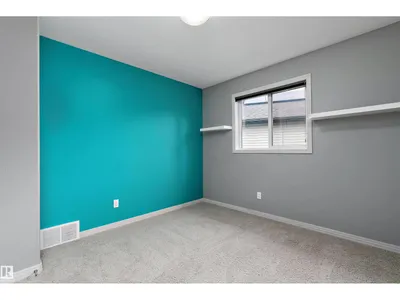
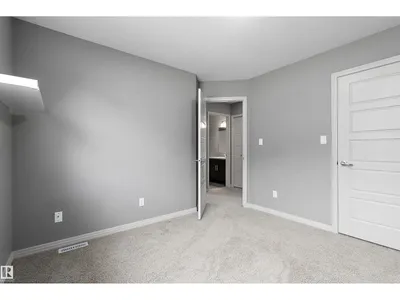
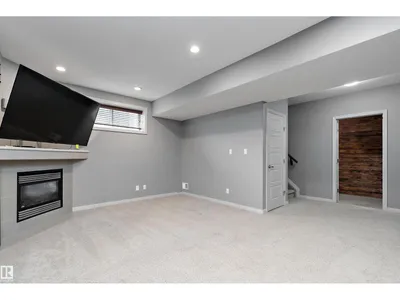
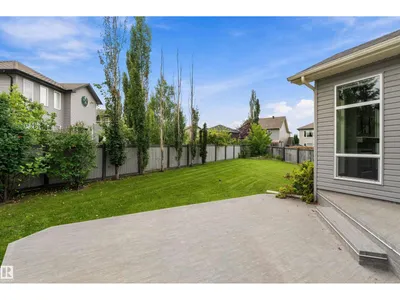
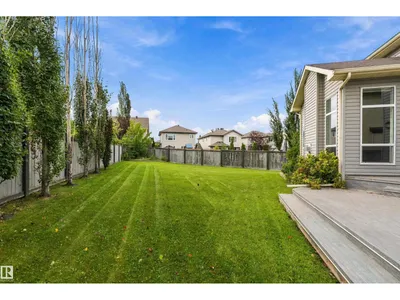
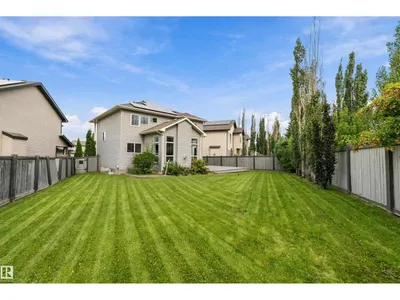
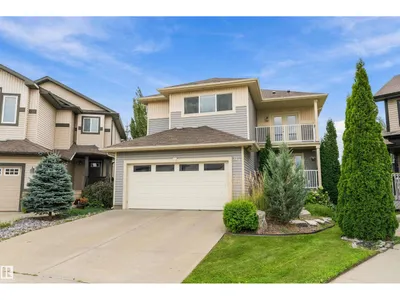
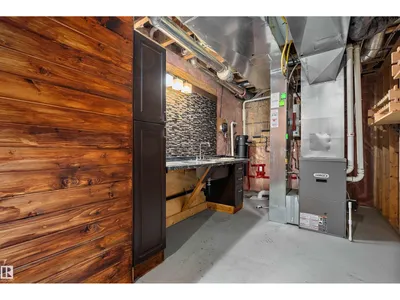
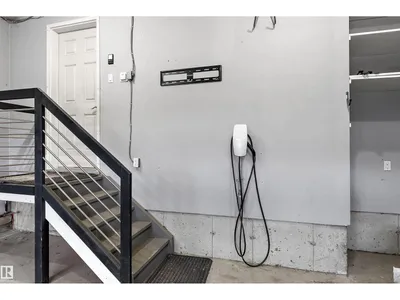
Built by Coventry Homes and located in the sought after community of Windermere. This house checks all the boxes. Tons of natural light draws you into the spacious open floor plan w/ vaulted ceiling & over sided windows. Main floor den offers flexible living; office, playroom, or formal dinning. Upstairs you will find a bonus room, 3bedrooms and full bathroom. The primary suite offers a sitting area w/ private covered deck, 4pc ensutie and walk in closet. The fully finished basement has your 4th bedroom, full bath, family room w/ gas fireplace & second flex space. Many upgrades throughout including UNDERGROUD SPRINKLERS, SOLAR PANELS, ELECTRIC CAR CHARGER, HEATED GARAGE, TANKLESS HOTWATER, WALK THROUGH PANTRY, CENTRAL VAC, PIE LOT, and more.
Details
- Type
- House
- Bedrooms
- 4
- Bathrooms
- 4
- Living area
- 2,305 sq ft
- Year built
- 2009
- Neighbourhood
- Windermere
- Heating
- Forced air
- Basement
- Finished, Full
Room dimensions
| Room | Level | Size |
|---|---|---|
| Living room | Main level | 4.39 × 4.25 meters |
| Dining room | Main level | 2.74 × 3.18 meters |
| Kitchen | Main level | 3.33 × 4.04 meters |
| Family room | Basement | 5.94 × 5.16 meters |
| Den | Main level | 3.97 × 3.35 meters |
| Primary Bedroom | Upper Level | 6.86 × 7.65 meters |
| Bedroom 2 | Upper Level | 3.40 × 3.29 meters |
| Bedroom 3 | Upper Level | 3.94 × 3.39 meters |
| Bedroom 4 | Basement | 3.67 × 3.69 meters |
| Bonus Room | Upper Level | 4.02 × 4.25 meters |
School zone
Schools this address is designated for
- Elementary
- Constable Daniel Woodall (Edmonton Public)
- Junior high
- Riverbend (Edmonton Public)
- High school
- Lillian Osborne (Edmonton Public)
- Catholic
- Joan Carr (1.2 km), Mother Margaret Mary (4.3 km)
Public designations from Edmonton Public Schools attendance areas; Catholic schools shown are the nearest, as the Catholic board publishes no boundaries. Confirm with the school before relying on it.
Listing courtesy of Kelly Yeung, RE/MAX Real Estate. Data provided through the REALTOR.ca DDF® and deemed reliable but not guaranteed. Living area is as reported by the listing brokerage under the Residential Measurement Standard where it applies; verify before relying on it. View on REALTOR.ca.