
202 Linden LO
Woodbend, Leduc, T9E1T2
$609,900
ActiveMLS® E4508477, updated Oct 15, 2026


All 34 photos



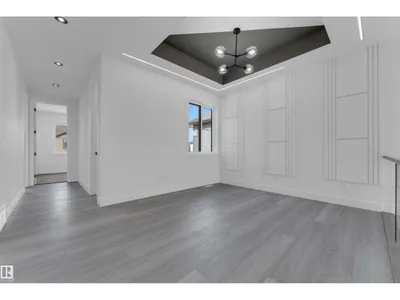
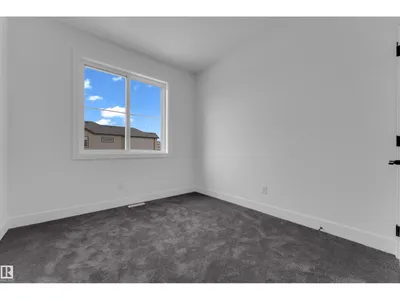
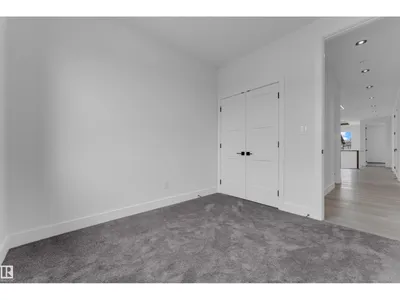
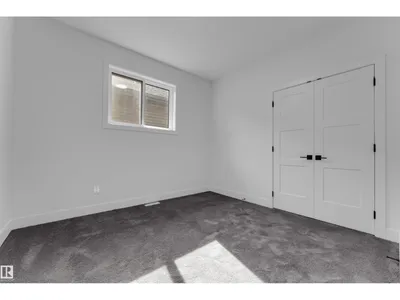


About this home
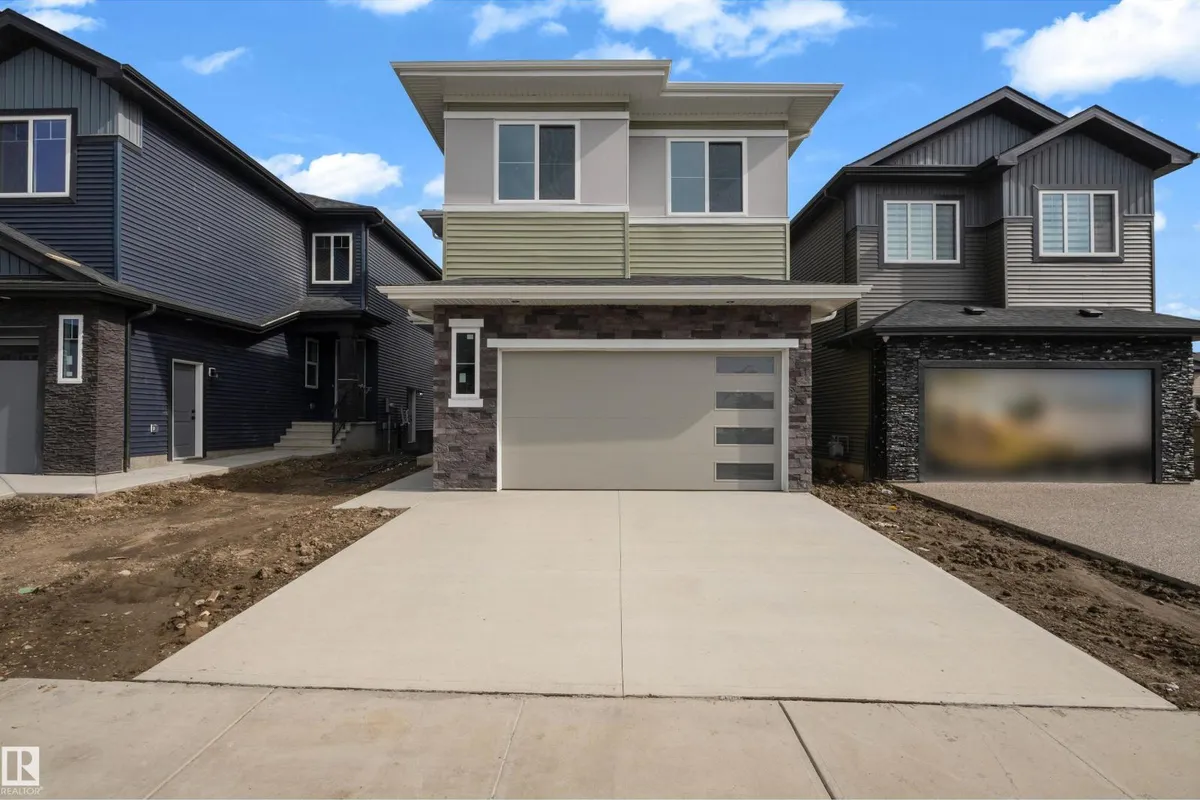
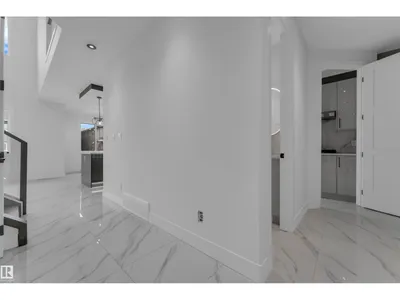
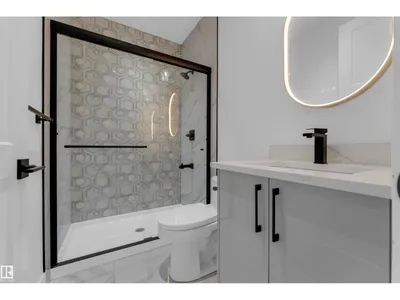
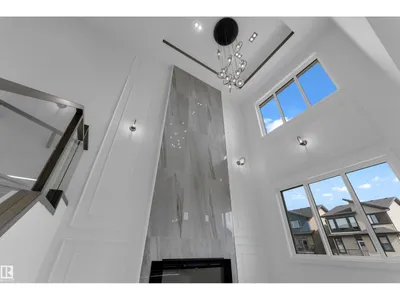
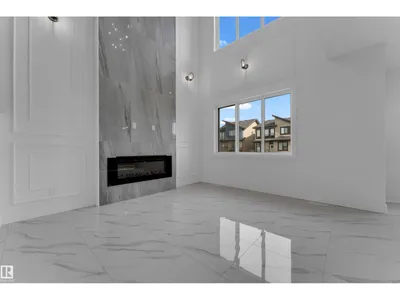
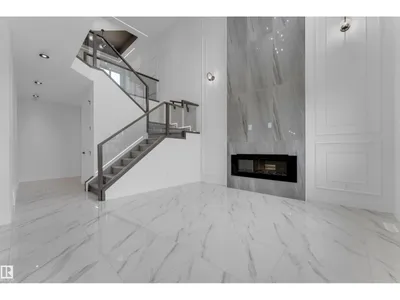
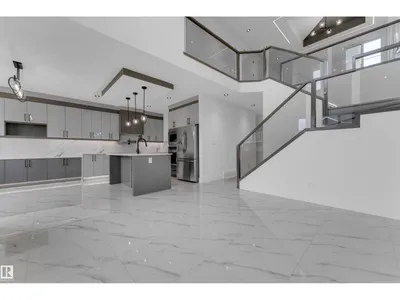
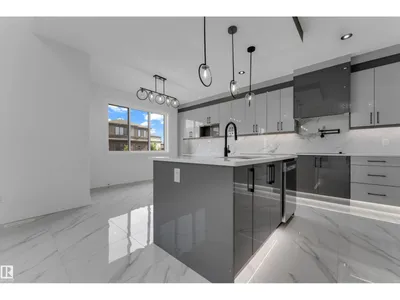
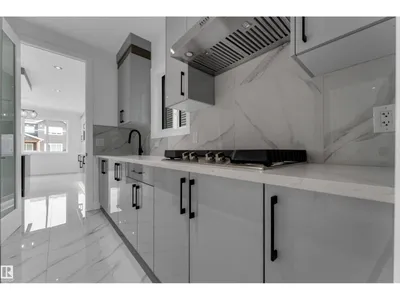
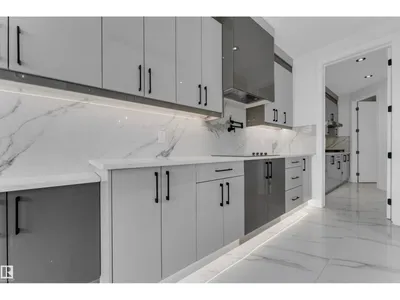
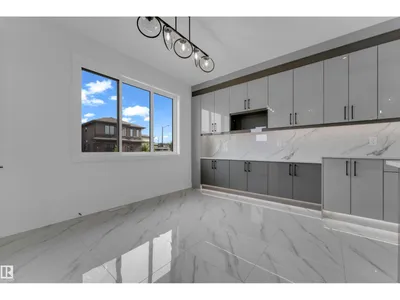
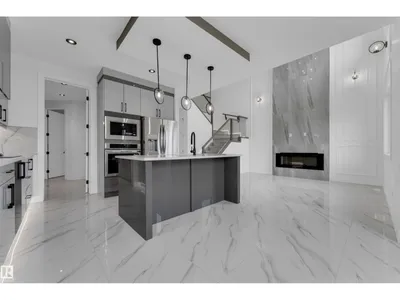
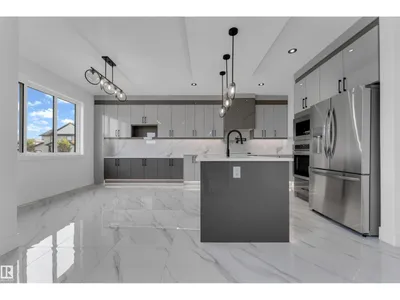
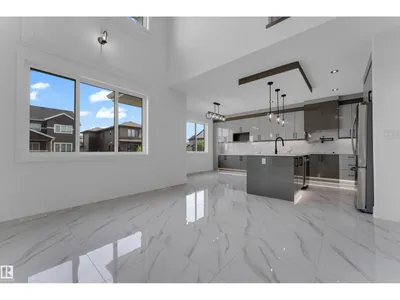
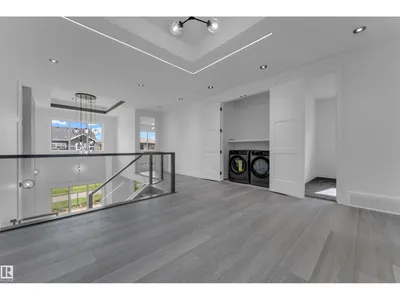
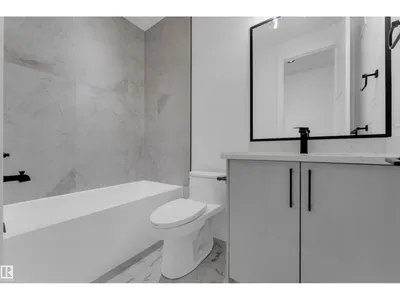
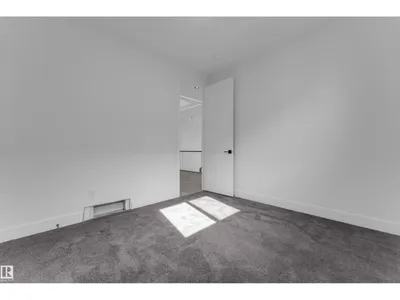
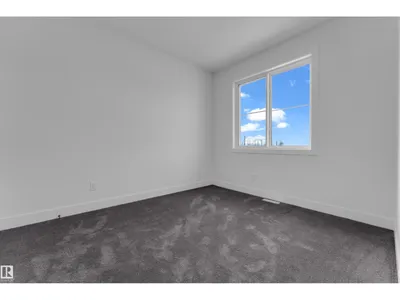
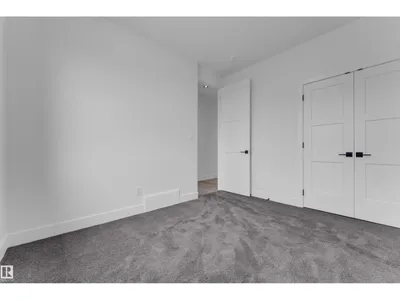
MAIN FLOOR BED & BATH, SPICE KITCHEN, EXTENDED KITCHEN, BEAUTIFUL LAYOUT, OPEN TO BELOW, POT FILLER FAUCET, FEATURE WALLS, TRAY CEILINGS, GLASS RAILINGS, BACKS ONTO AN ALLEY, POND & GREEN SPACE NEARBY.A true blend of STYLE, SPACE and SMART FUNCTIONALITY — this is a home where you get everything you need, all in one place. From the main-floor bedroom and beautifully designed open-concept kitchen with a pot filler and separate spice kitchen, to the spacious living areas, 3-piece bath and convenient beautifully designed mudroom, every detail is thoughtfully planned. Upstairs features a bright family room with an impressive open-to-below design, four additional bedrooms, a luxurious 5-piece primary ensuite, 3-piece bathroom and upper-floor laundry. Beautifully designed, highly functional and conveniently located close to schools, shopping, parks, transit and everyday amenities—this home truly has it all.
Details
- Type
- House
- Bedrooms
- 5
- Bathrooms
- 3
- Living area
- 2,200 sq ft
- Year built
- 2026
- Neighbourhood
- Woodbend
- Heating
- Forced air
- Basement
- Unfinished, Full
Room dimensions
| Room | Level | Size |
|---|---|---|
| Living room | Main level | |
| Dining room | Main level | |
| Kitchen | Main level | |
| Primary Bedroom | Upper Level | |
| Bedroom 2 | Upper Level | |
| Bedroom 3 | Upper Level | |
| Bedroom 4 | Upper Level | |
| Bonus Room | Upper Level | |
| Bedroom 5 | Main level | |
| Second Kitchen | Main level |
Listing courtesy of Deep Nirwan, LPT Realty. Data provided through the REALTOR.ca DDF® and deemed reliable but not guaranteed. Living area is as reported by the listing brokerage under the Residential Measurement Standard where it applies; verify before relying on it. View on REALTOR.ca.