
10925 UNIVERSITY AV NW
McKernan, Edmonton, T6G1Y1
$1,429,820
ActiveMLS® E4508472, updated Oct 20, 2026


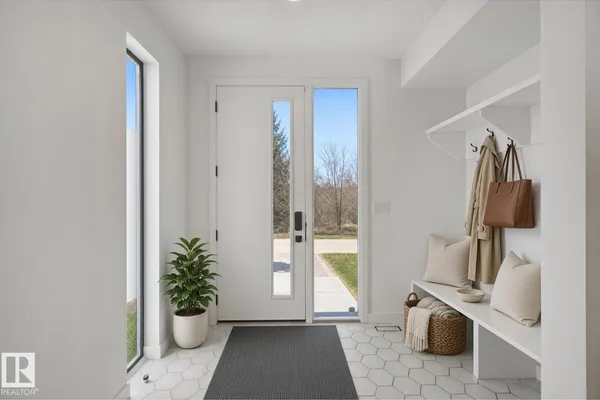
All 71 photos





















About this home
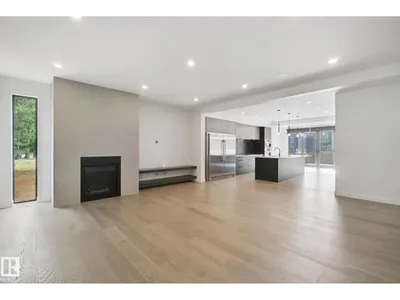
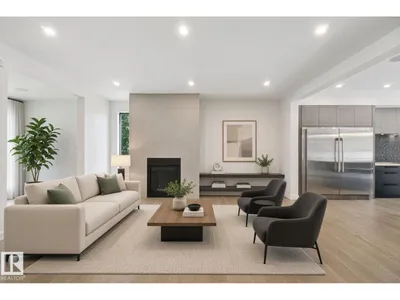
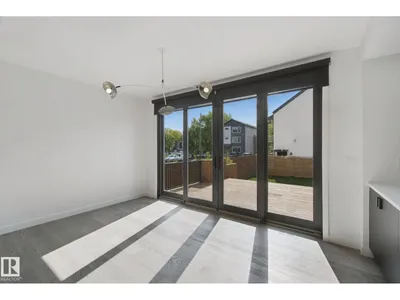
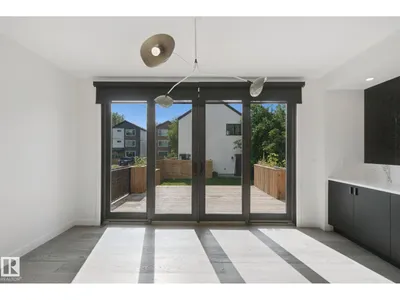
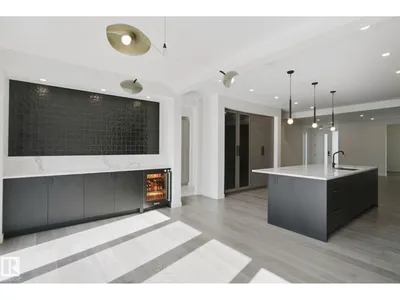
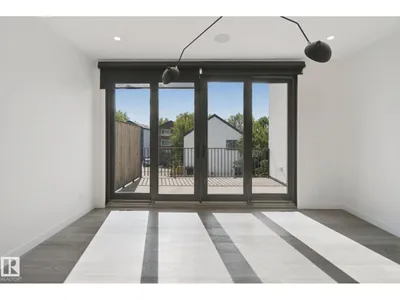
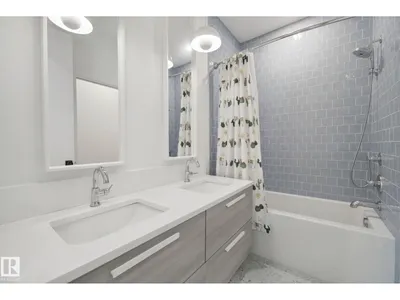
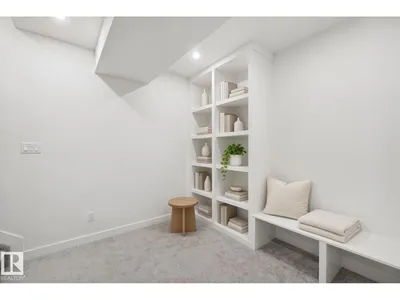
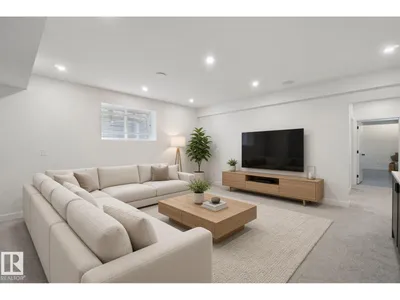
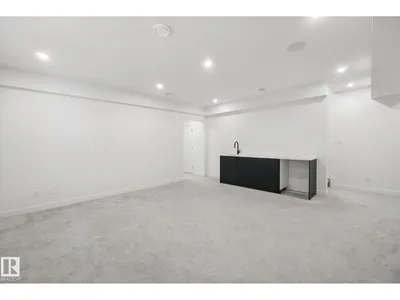
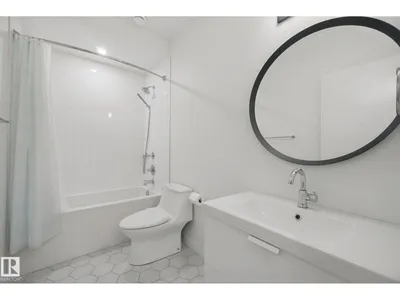
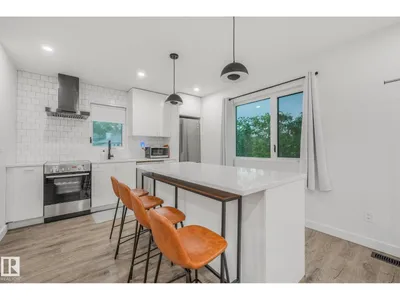
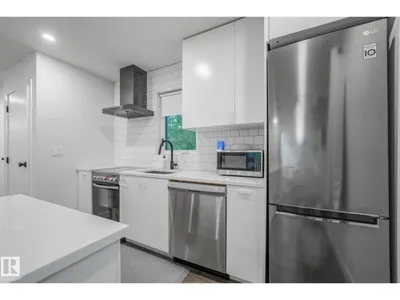
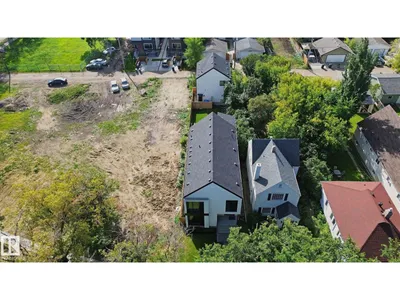
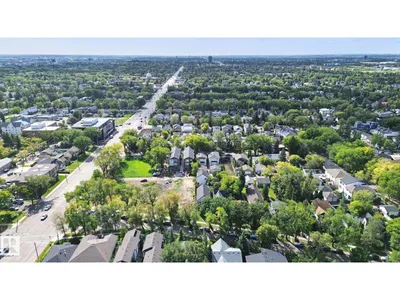
Welcome to modern luxury in prestigious McKernan. Situated on an impressive 34x179 ft lot, this custom architectural masterpiece offers nearly 4,200 sqft of refined living space, plus a fully legal, self-contained garage suite. The open-concept main floor features an executive office, an expansive living room with a sleek gas fireplace, and a dining room with patio doors that open to the large south-facing deck—true outdoor living in summer. The chef’s kitchen boasts custom cabinetry, premium appliances, a panel dishwasher, central island, coffee bar, and built-in beverage storage. Upstairs, retreat to a primary sanctuary with a private balcony, custom walk-in closet, and spa-inspired 5-piece ensuite, plus two additional bedrooms and laundry. The finished basement adds an entertainer’s rec room with wet bar, a 4th bedroom, full bath, and flex/gym space. Complete with A/C, a heated double garage, massive south-facing yard, and prime access to the UofA, LRT, and Whyte Ave.
Details
- Type
- House
- Bedrooms
- 4
- Bathrooms
- 5
- Living area
- 3,161 sq ft
- Year built
- 2018
- Neighbourhood
- McKernan
- Parking
- 2
- Heating
- Forced air
- Basement
- Finished, Full, Suite
Room dimensions
| Room | Level | Size |
|---|---|---|
| Living room | Main level | 5.53 × 5.70 meters |
| Dining room | Main level | 3.01 × 5.12 meters |
| Kitchen | Main level | 5.83 × 5.13 meters |
| Den | Main level | 3.14 × 4.02 meters |
| Primary Bedroom | Upper Level | 3.95 × 4.63 meters |
| Bedroom 2 | Upper Level | 3.55 × 3.11 meters |
| Bedroom 3 | Upper Level | 3.53 × 3.22 meters |
| Bedroom 4 | Basement | 3.88 × 4.13 meters |
| Laundry room | Upper Level | 2.84 × 2.50 meters |
| Mud room | Main level | 5.08 × 2.01 meters |
| Storage | Basement | 5.48 × 2.43 meters |
| Recreation room | Basement | 5.33 × 5.40 meters |
School zone
Schools this address is designated for
- Elementary
- McKernan (Edmonton Public)
- Junior high
- McKernan (Edmonton Public)
- High school
- Strathcona (Edmonton Public)
- Catholic
- Our Lady of Mount Carmel (0.8 km), J.H. Picard (2.0 km)
Public designations from Edmonton Public Schools attendance areas; Catholic schools shown are the nearest, as the Catholic board publishes no boundaries. Confirm with the school before relying on it.
Listing courtesy of Ryan Gillen, Lux Real Estate Inc. Data provided through the REALTOR.ca DDF® and deemed reliable but not guaranteed. Living area is as reported by the listing brokerage under the Residential Measurement Standard where it applies; verify before relying on it. View on REALTOR.ca.