
#103 9620 174 ST NW
Terra Losa, Edmonton, T5T6B9
$150,000
ActiveMLS® E4508467, updated Oct 15, 2026

All 32 photos





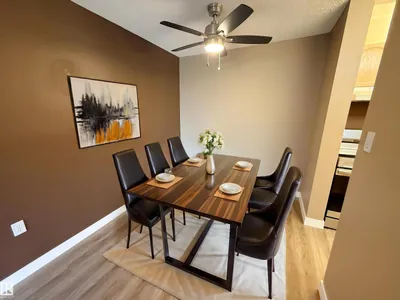


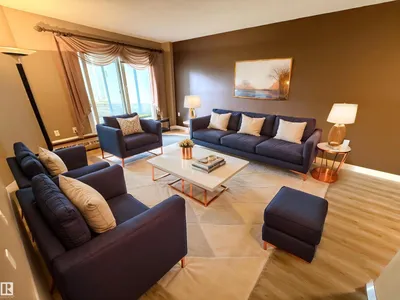


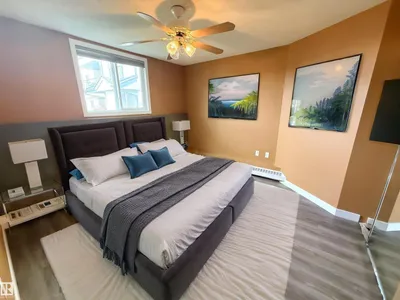


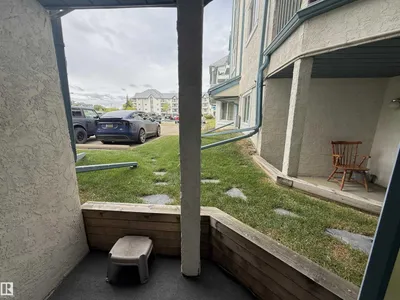



About this home
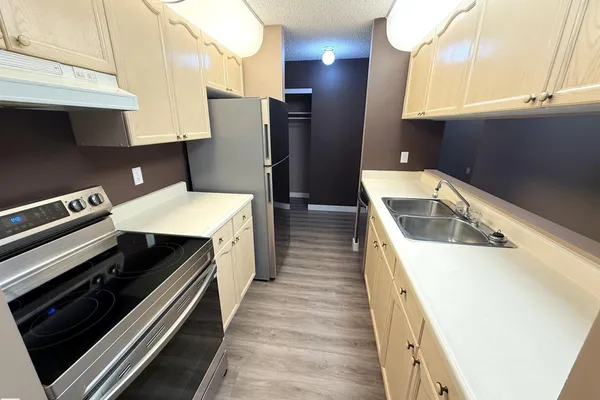
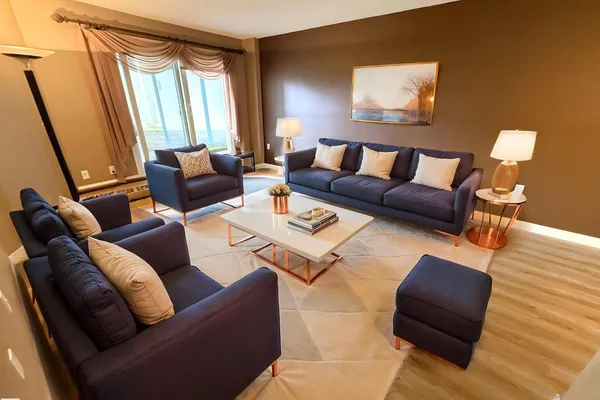
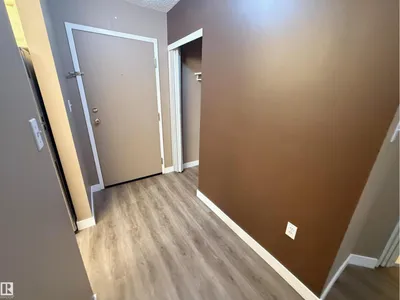
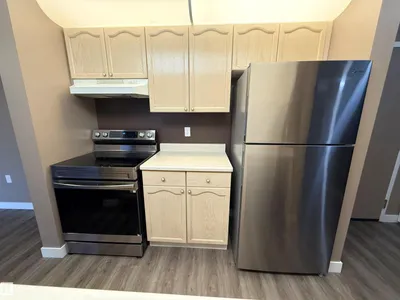
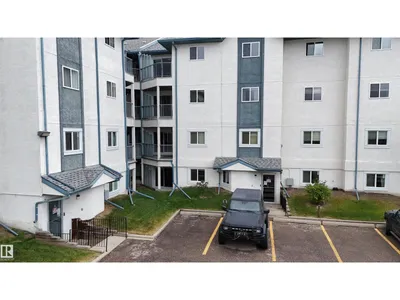
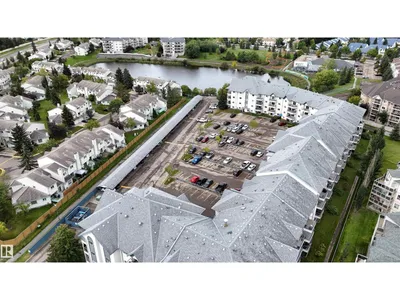
Welcome to this 2-bedroom ground floor unit with in-suite laundry in The Pointe West condo complex, a short 15-minute walk to West Edmonton Mall. 840 square feet of living space with vinyl plank floor throughout. Kitchen with stainless steel appliances, built-in dishwasher & pass-through window. Spacious living room with sliding glass door to the covered and partially closed patio. 4-piece bathroom. In-suite laundry room with storage space. Parking includes an assigned stall, conveniently located just outside the patio doors. Great location with a peaceful pond just behind the building and easy access to many nearby amenities including shopping, parks, schools and the Misericordia Community Hospital. Great opportunity!
Details
- Type
- Apartment
- Bedrooms
- 2
- Bathrooms
- 1
- Living area
- 840 sq ft
- Year built
- 1994
- Neighbourhood
- Terra Losa
- Parking
- 1
- Heating
- Hot water radiator heat
- Basement
- None
- Condo fee
- $480 Monthly
Room dimensions
| Room | Level | Size |
|---|---|---|
| Living room | Main level | 3.84 × 4.56 meters |
| Dining room | Main level | 2.34 × 2.51 meters |
| Kitchen | Main level | 2.44 × 2.41 meters |
| Primary Bedroom | Main level | 3.49 × 3.62 meters |
| Bedroom 2 | Main level | 2.57 × 5.04 meters |
| Laundry room | Main level | 1.86 × 3.33 meters |
School zone
Schools this address is designated for
- High school
- Jasper Place (Edmonton Public)
- Catholic
- Annunciation (1.0 km), St. Thomas More (1.0 km), St. Francis Xavier (1.3 km)
Public designations from Edmonton Public Schools attendance areas; Catholic schools shown are the nearest, as the Catholic board publishes no boundaries. Confirm with the school before relying on it.
Listing courtesy of Carson Beier, Royal LePage Noralta Real Estate. Data provided through the REALTOR.ca DDF® and deemed reliable but not guaranteed. Living area is as reported by the listing brokerage under the Residential Measurement Standard where it applies; verify before relying on it. View on REALTOR.ca.