
11 BRUNSWICK CR
Braeside, St. Albert, T8N2K5
$639,900
ActiveMLS® E4508456, updated Oct 6, 2026


All 57 photos
















About this home
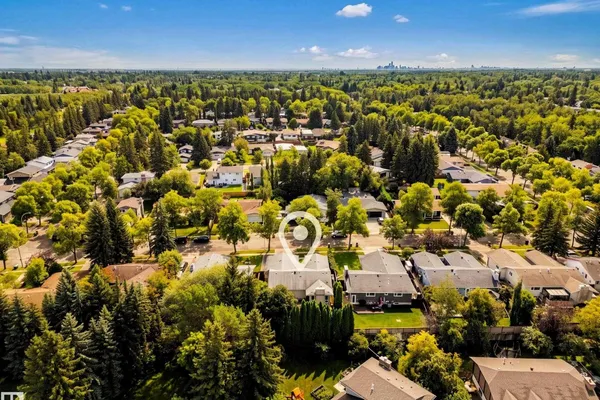
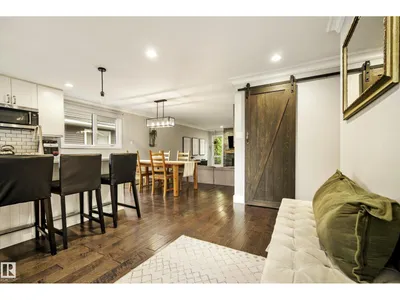
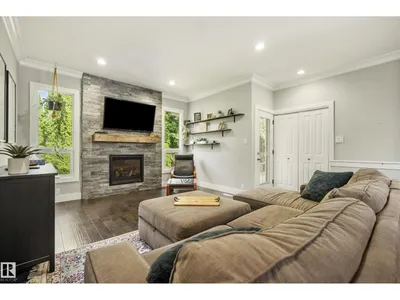
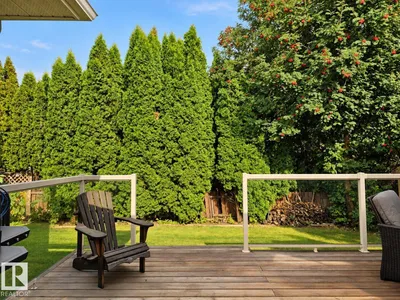
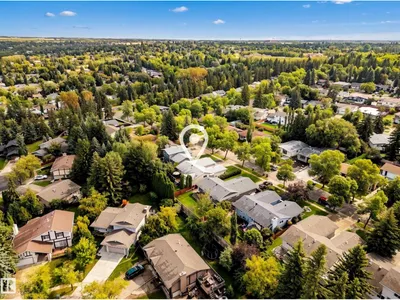
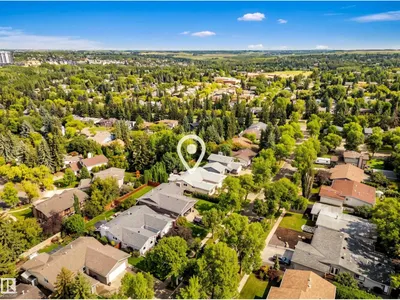
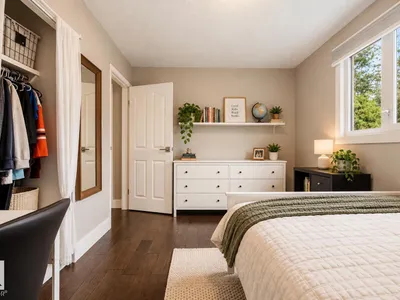
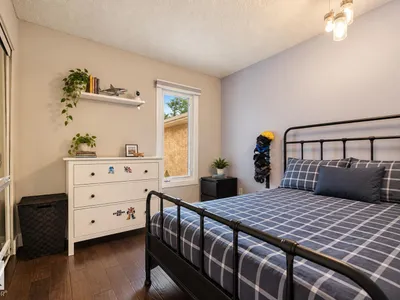
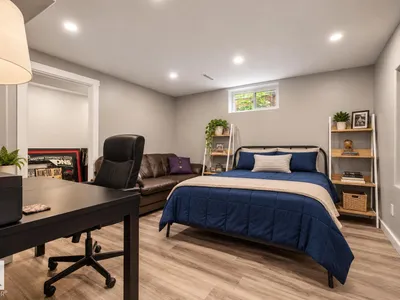
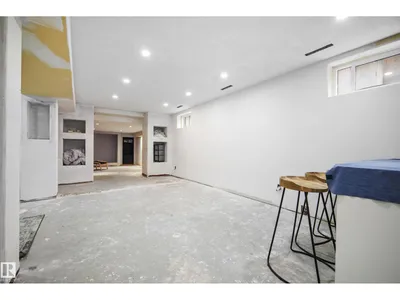
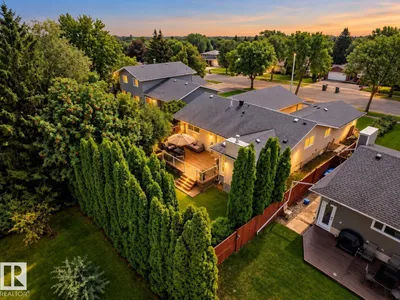
Set along one of Braeside’s most sought-after tree-lined streets, this lovingly renovated 3+1 bedroom bungalow pairs privacy, mature landscaping & a beautifully reworked 1,571 sq. ft. floor plan. A sprawling front lawn & outdoor courtyard lead inside to espresso hardwood, generous windows & an easy flow between a sun-filled front den, dining space and designer kitchen with S/S appliances, full-height cabinetry, quartz counters & oversized island. At the rear, a sunken living room opens to an expansive patio and fully landscaped yard framed by mature trees & perennials. Three main-floor bedrooms include a generous primary with spa-like 4pc ensuite, double sinks & walk-in shower, plus a renovated 4pc main bath. The partially finished basement adds a 4th bedroom with W/I closet and room to grow. Add’l features include double garage, oversized driveway, HWT (2023) & mostly updated windows (2017). All of it tucked within an easy walk of schools, trails, parks & the quiet beauty of the Sturgeon River.
Details
- Type
- House
- Bedrooms
- 4
- Bathrooms
- 2
- Living area
- 1,571 sq ft
- Year built
- 1974
- Neighbourhood
- Braeside
- Parking
- 6
- Heating
- Forced air
- Basement
- Partially finished, Full
Room dimensions
| Room | Level | Size |
|---|---|---|
| Living room | Main level | 3.96 × 5.24 meters |
| Dining room | Main level | 3.96 × 2.98 meters |
| Kitchen | Main level | 3.93 × 5.15 meters |
| Den | Main level | 3.98 × 3.94 meters |
| Primary Bedroom | Main level | 4.09 × 4.36 meters |
| Bedroom 2 | Main level | 2.91 × 2.77 meters |
| Bedroom 3 | Main level | 2.81 × 3.84 meters |
| Bedroom 4 | Basement |
Listing courtesy of Matthew Labas, RE/MAX Professionals. Data provided through the REALTOR.ca DDF® and deemed reliable but not guaranteed. Living area is as reported by the listing brokerage under the Residential Measurement Standard where it applies; verify before relying on it. View on REALTOR.ca.