
#40 1251 RUTHERFORD RD SW
Rutherford (Edmonton), Edmonton, T6W1T6
$489,900
ActiveMLS® E4508454, updated Oct 11, 2026


All 75 photos






















About this home
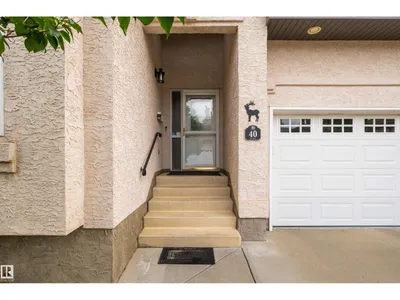
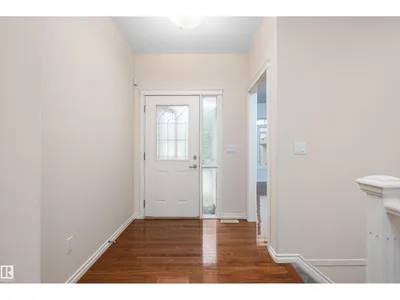
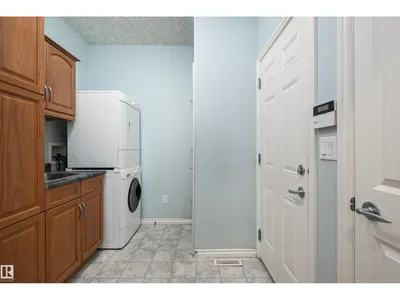
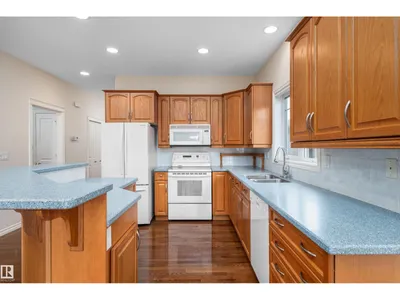
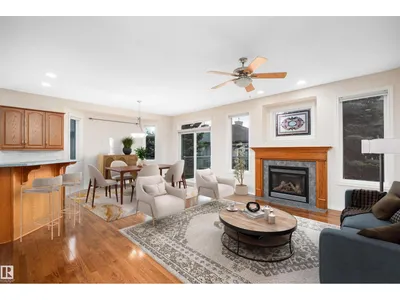
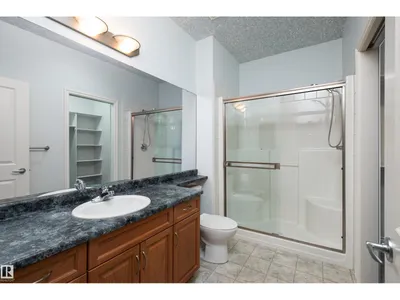
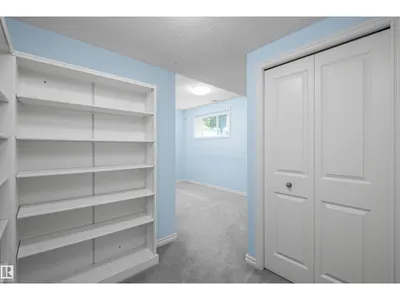
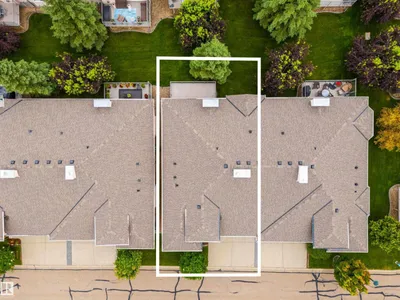
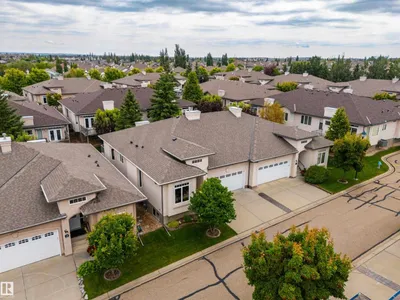
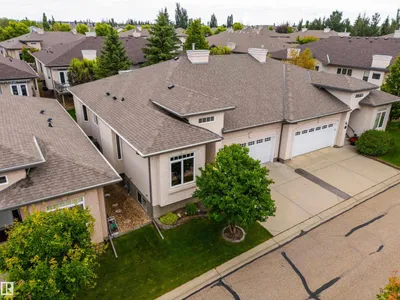
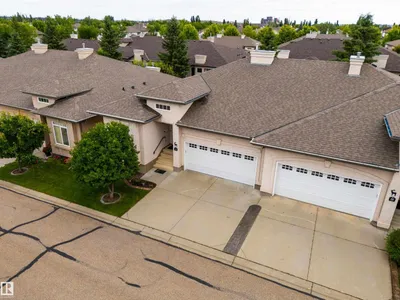
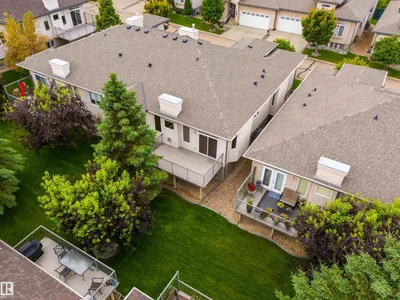
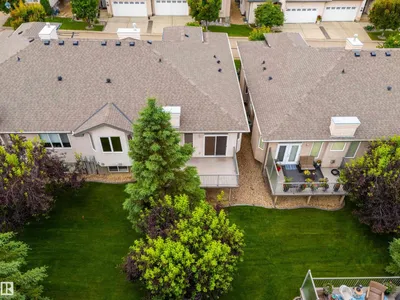
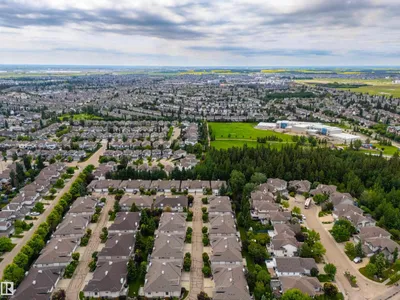
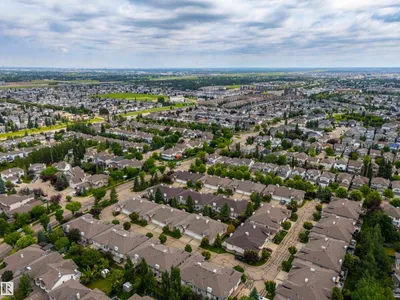
Lovingly maintained ORIGINAL OWNER GEM in the highly desirable Elk Run ADULT BUNGALOW complex! Step inside to find gleaming HARDWOOD FLOORS that flow throughout an open concept main floor, an ISLAND KITCHEN with classic oak cabinetry & Corian countertops, a cozy gas fireplace in the living room, access to a well-sized deck surrounded by mature trees, 4 pc main bath, and a handy flex room ideal for your formal dining rm, den, home office, or craft rm. The king-sized primary suite offers ample room for storage furniture, a 4 pc ensuite & walk-in closet. Pass through the convenient main floor laundry en route to the drywalled and insulated attached double garage w/electric WHEELCHAIR LIFT! Downstairs you'll find 2 more bedrooms, including one with a second gas fireplace, 4 pc bath & a huge hobby room with additional lighting & laminate floors, ideal for your workshop, craft room, pool room, or media room! Ideally located in popular Rutherford just steps from parks, walking trails, schools and shopping!
Details
- Type
- Duplex
- Bedrooms
- 3
- Bathrooms
- 3
- Living area
- 1,391 sq ft
- Year built
- 2005
- Neighbourhood
- Rutherford (Edmonton)
- Parking
- 4
- Heating
- Forced air
- Basement
- Finished, Full
- Condo fee
- $447 Monthly
Room dimensions
| Room | Level | Size |
|---|---|---|
| Living room | Main level | 6.01 × 3.95 meters |
| Dining room | Main level | 3.77 × 3.39 meters |
| Kitchen | Main level | 3.58 × 2.83 meters |
| Family room | Basement | 8.76 × 5.56 meters |
| Primary Bedroom | Main level | 5.41 × 3.77 meters |
| Bedroom 2 | Basement | 4.48 × 3.46 meters |
| Bedroom 3 | Basement | 5.21 × 4.26 meters |
| Hobby room | Basement | 6.73 × 4.48 meters |
School zone
Schools this address is designated for
- Elementary
- Johnny Bright (Edmonton Public)
- Junior high
- Johnny Bright (Edmonton Public)
- High school
- Dr. Anne Anderson (Edmonton Public)
- Catholic
- Monsignor Fee Otterson (0.9 km), Father Michael McCaffery (2.1 km)
Public designations from Edmonton Public Schools attendance areas; Catholic schools shown are the nearest, as the Catholic board publishes no boundaries. Confirm with the school before relying on it.
Listing courtesy of Daniel Graham, MaxWell Challenge Realty. Data provided through the REALTOR.ca DDF® and deemed reliable but not guaranteed. Living area is as reported by the listing brokerage under the Residential Measurement Standard where it applies; verify before relying on it. View on REALTOR.ca.