
11612 17 AV SW
Rutherford (Edmonton), Edmonton, T6W1Y4
$447,900
ActiveMLS® E4508451, updated Oct 8, 2026


All 64 photos




























About this home
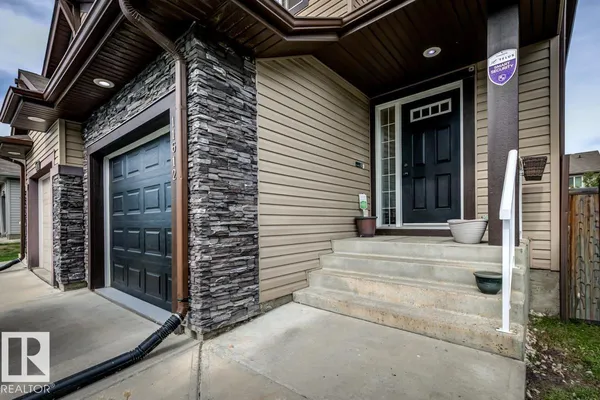
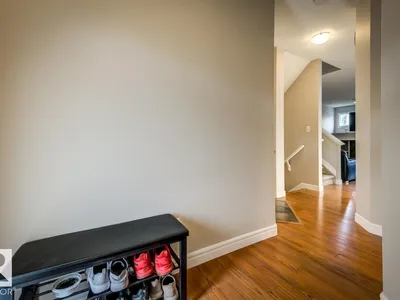
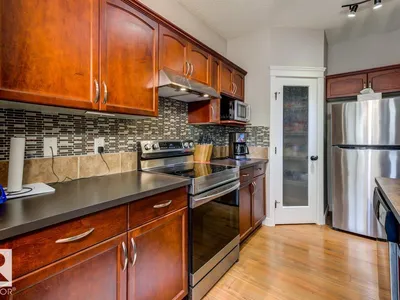
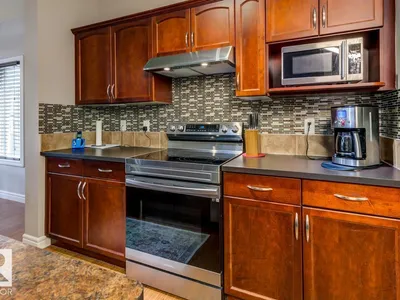
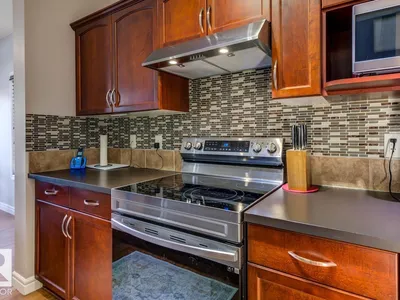
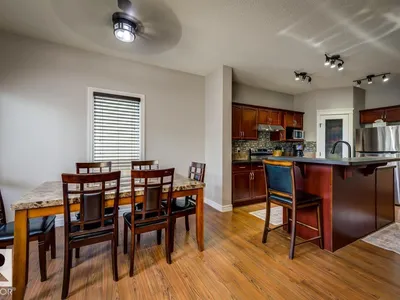
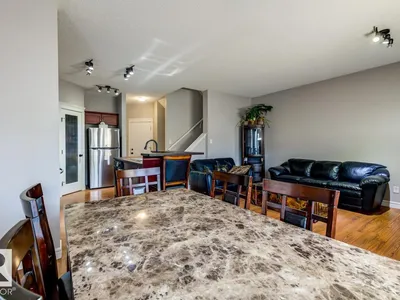
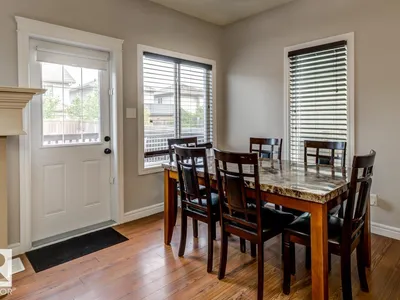
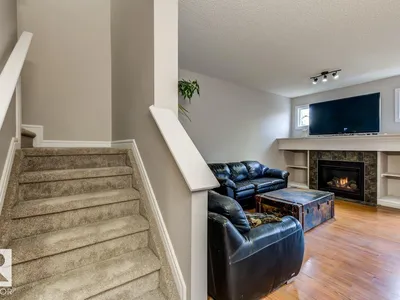
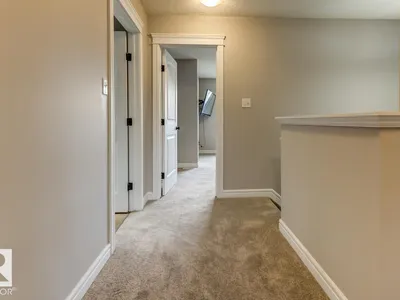
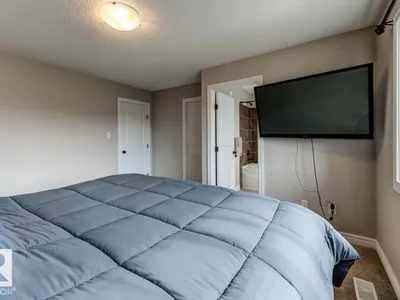
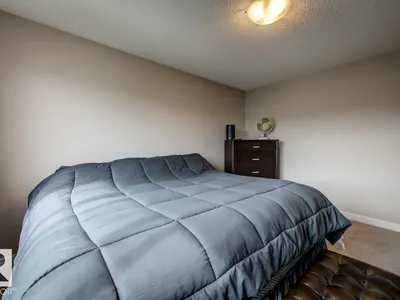
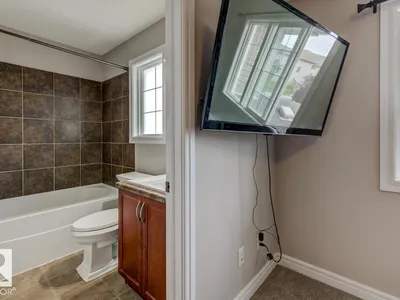
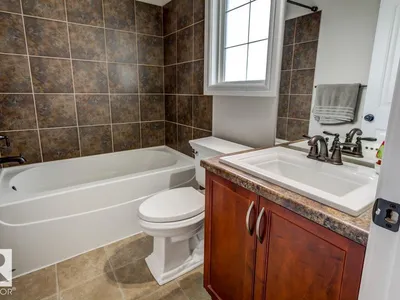
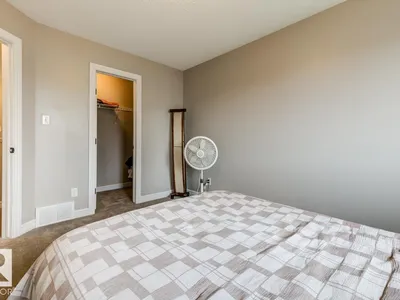
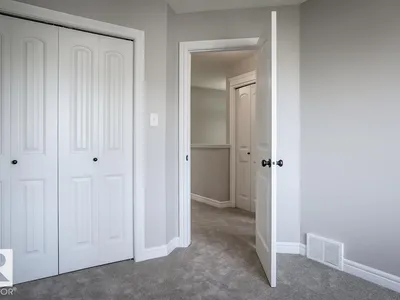
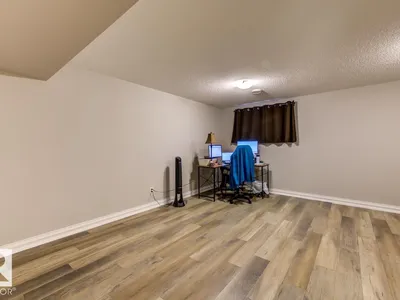
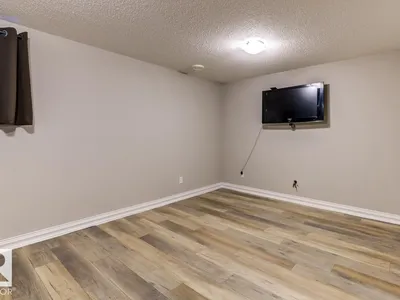
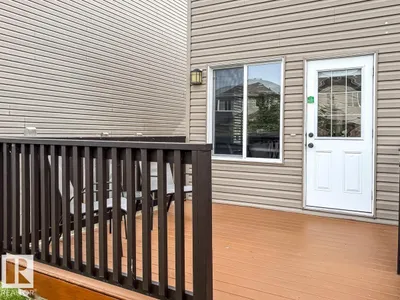
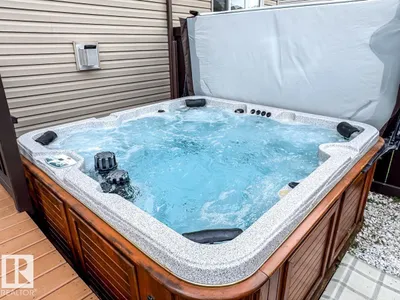
This Beautiful 1428 Square Foot Half Duplex in Rutherford shows Great! Some of the many features and upgrades of this Spotless home include; 3 Large Bedrooms, 2 Walk-in Closets, 2 Full Bathrooms including a 4 piece Primary Bedroom Ensuite and a Large Soaker Tub! 2 Half Bathrooms, Open Main Floor Plan, Large Island Kitchen with Eating Nook, Gas Mantle Fireplace and a Walk out onto a Large 10x10 Deck with a 6 Person Hot tub! Fully Finished Basement Development with a Large Family/Recreation area, Large Low Maintenance Landscaped Lot, New Carpet, Basement Flooring and Paint throughout , Oversized Single Attached Garage and More! Great Location, close to all amenities! Too much to List!
Details
- Type
- Duplex
- Bedrooms
- 3
- Bathrooms
- 4
- Living area
- 1,428 sq ft
- Year built
- 2011
- Neighbourhood
- Rutherford (Edmonton)
- Parking
- 3
- Heating
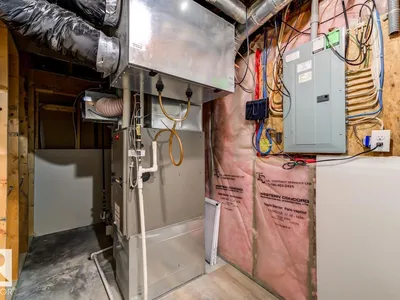
- Forced air
- Basement
- Finished, Full
Room dimensions
| Room | Level | Size |
|---|---|---|
| Living room | Main level | 5.08 × 3.18 meters |
| Dining room | Main level | 3.35 × 1.77 meters |
| Kitchen | Main level | 4.17 × 2.64 meters |
| Family room | Basement | 4.98 × 5.40 meters |
| Primary Bedroom | Upper Level | 4.16 × 4.06 meters |
| Bedroom 2 | Upper Level | 3.97 × 2.98 meters |
| Bedroom 3 | Upper Level | 3.71 × 2.73 meters |
| Pantry | Main level | 1.10 × 1.10 meters |
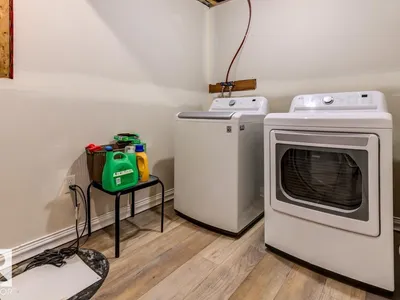
| Laundry room | Basement | 5.51 × 2.11 meters |
School zone
Schools this address is designated for
- Elementary
- Johnny Bright (Edmonton Public)
- Junior high
- Johnny Bright (Edmonton Public)
- High school
- Dr. Anne Anderson (Edmonton Public)
- Catholic
- Monsignor Fee Otterson (0.3 km), Father Michael McCaffery (1.9 km)
Public designations from Edmonton Public Schools attendance areas; Catholic schools shown are the nearest, as the Catholic board publishes no boundaries. Confirm with the school before relying on it.
Listing courtesy of Holden Engley, REMAX River City. Data provided through the REALTOR.ca DDF® and deemed reliable but not guaranteed. Living area is as reported by the listing brokerage under the Residential Measurement Standard where it applies; verify before relying on it. View on REALTOR.ca.