
11122 52 ST NW
Highlands (Edmonton), Edmonton, T5W3H7
$899,000
ActiveMLS® E4508450, updated Oct 11, 2026


All 57 photos
























About this home
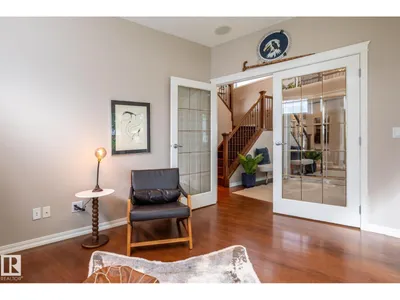
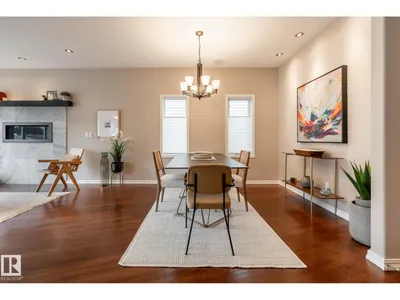
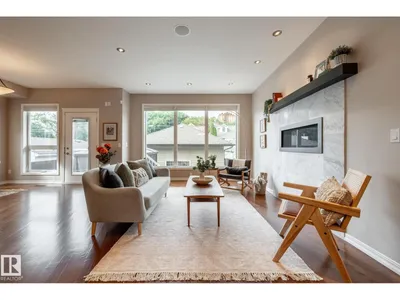
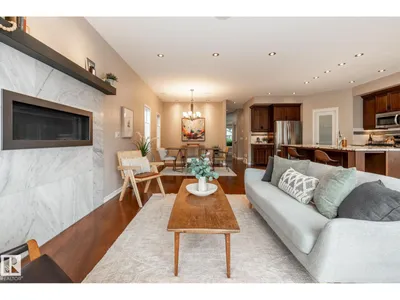
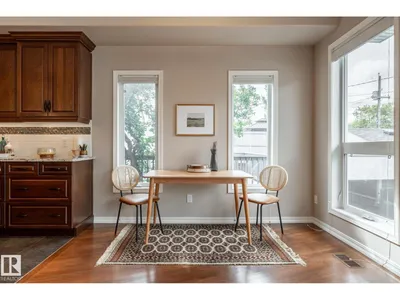
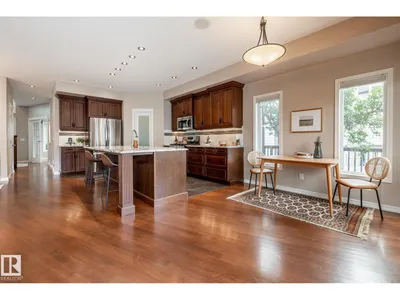
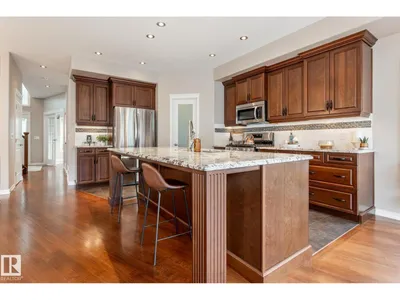
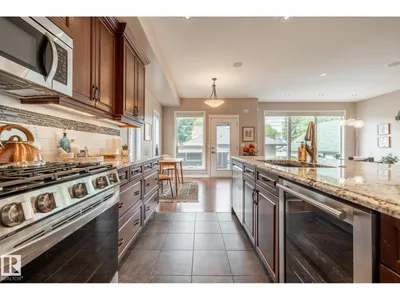
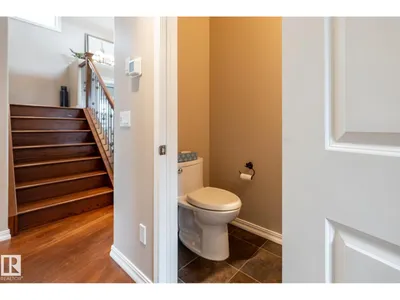
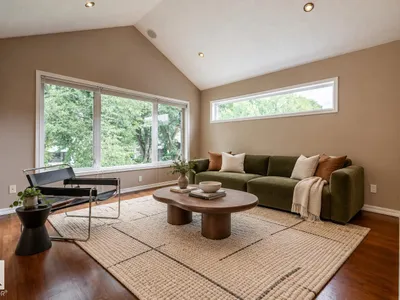
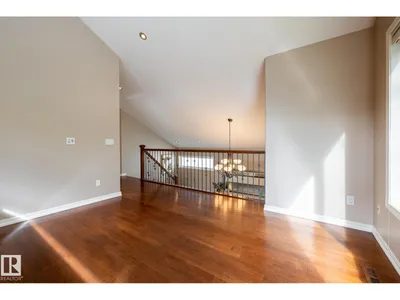
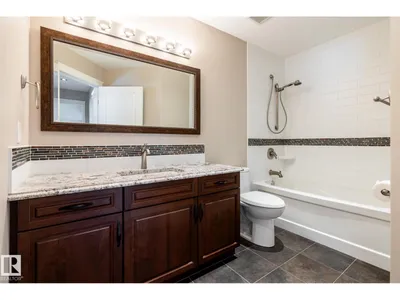
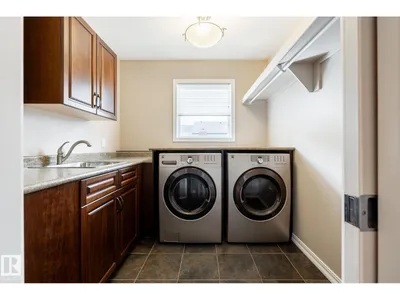
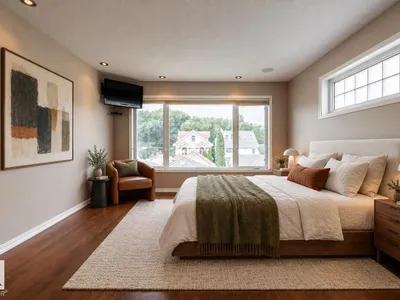
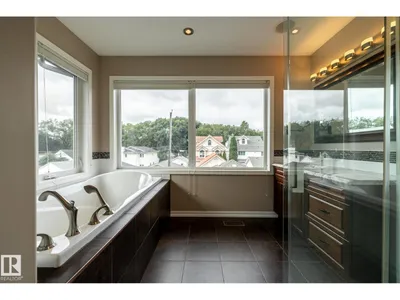
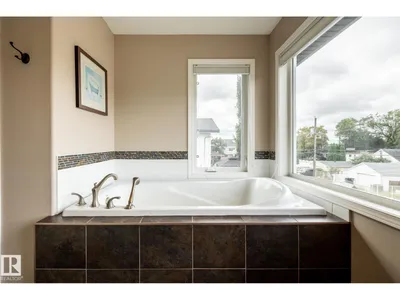
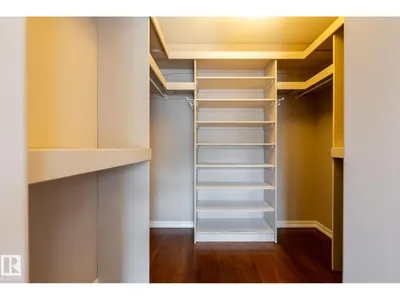
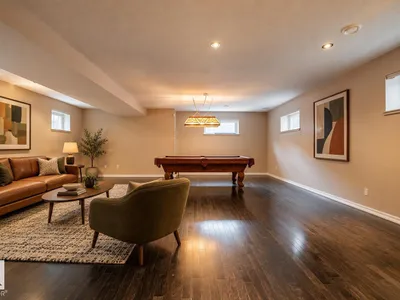
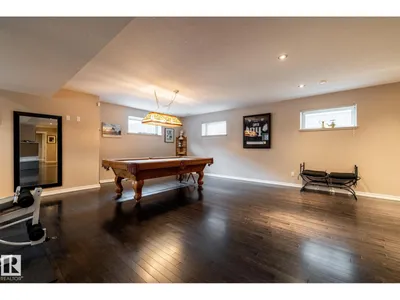
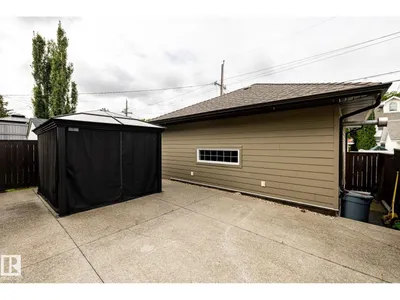
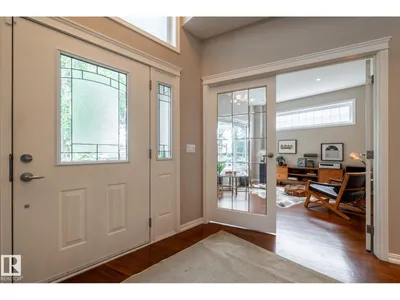
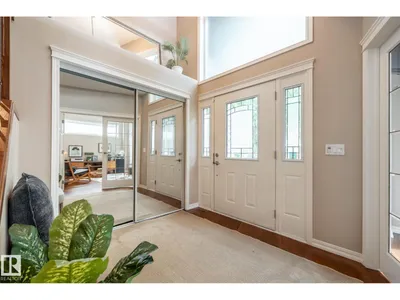
Most infills are built to look expensive. This custom Highlands home was built to be worth it. ICF foundation. Hardie board exterior. Hardwood across all three levels. Inside, 9-ft ceilings, oversized windows and a dramatic 17-ft entry vault set the scale and tone. The kitchen has bold granite, full-height cabinetry, gas range, walk-through pantry and beverage cooler, opening into a great room with a substantial gas fireplace and dedicated dining space. Four bedrooms include a main-floor bedroom/office. Upstairs: vaulted bonus room, generous primary with walk-in closet and spa like ensuite, plus laundry with sink and storage. Downstairs, SEVEN full-sized windows transform the lower level, with a large rec room complete with wet bar, gym space and included pool table. Add 3.5 baths, A/C and multi-zone audio. Outside: west-facing yard, composite deck, aggregate patio, gazebo and oversized heated garage. River valley trails begin half a block away. Built with substance. Surrounded by Highlands.
Details
- Type
- House
- Bedrooms
- 4
- Bathrooms
- 4
- Living area
- 2,167 sq ft
- Year built
- 2010
- Neighbourhood
- Highlands (Edmonton)
- Heating
- Forced air
- Basement
- Finished, Full
Room dimensions
| Room | Level | Size |
|---|---|---|
| Living room | Main level | 5.10 × 3.84 meters |
| Dining room | Main level | 3.30 × 2.62 meters |
| Kitchen | Main level | 4.58 × 2.97 meters |
| Primary Bedroom | Upper Level | 4.88 × 3.84 meters |
| Bedroom 2 | Upper Level | 3.34 × 2.81 meters |
| Bedroom 3 | Main level | 4.07 × 3.07 meters |
| Bedroom 4 | Basement | 3.76 × 2.52 meters |
| Bonus Room | Upper Level | 4.09 × 3.89 meters |
| Breakfast | Main level | 3.30 × 3.02 meters |
| Recreation room | Basement | 8.25 × 6.84 meters |
School zone
Schools this address is designated for
- Elementary
- Highlands (Edmonton Public)
- Junior high
- Highlands (Edmonton Public)
- High school
- Eastglen (Edmonton Public)
- Catholic
- St. Leo (1.1 km), Ben Calf Robe - St. Clare (1.3 km), Austin O'Brien (3.4 km)
Public designations from Edmonton Public Schools attendance areas; Catholic schools shown are the nearest, as the Catholic board publishes no boundaries. Confirm with the school before relying on it.
Listing courtesy of Caitlin Heine, RE/MAX Real Estate. Data provided through the REALTOR.ca DDF® and deemed reliable but not guaranteed. Living area is as reported by the listing brokerage under the Residential Measurement Standard where it applies; verify before relying on it. View on REALTOR.ca.