
#210 5370 CHAPPELLE RD SW
Chappelle Area, Edmonton, T6W3L5
$150,000
ActiveMLS® E4508447, updated Oct 15, 2026


All 30 photos









About this home
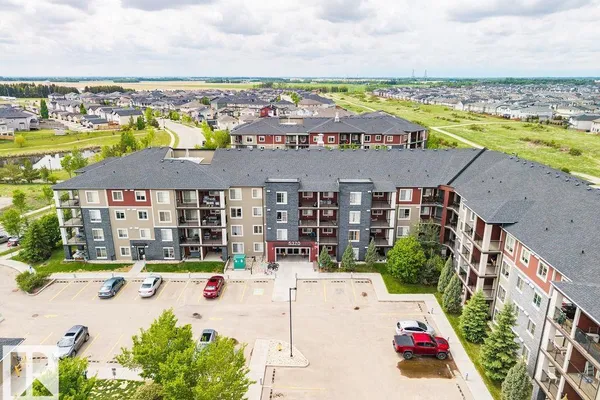
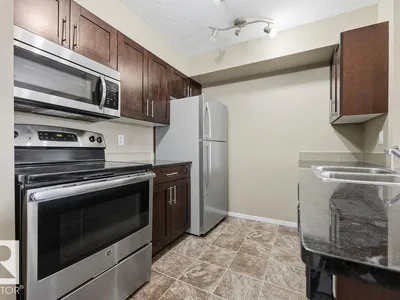
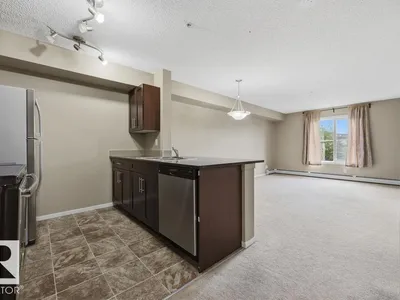
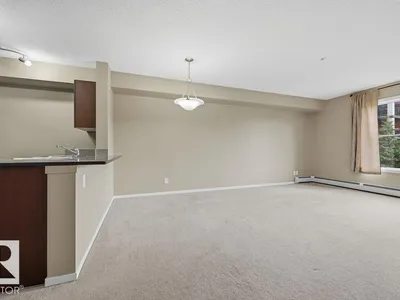
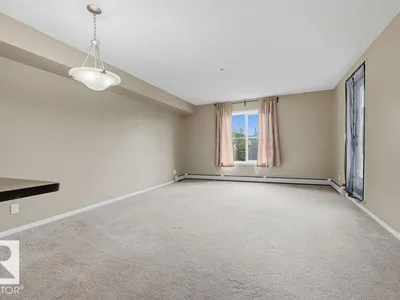
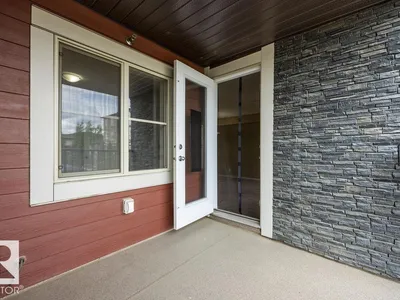
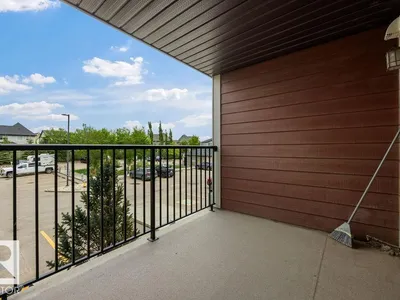
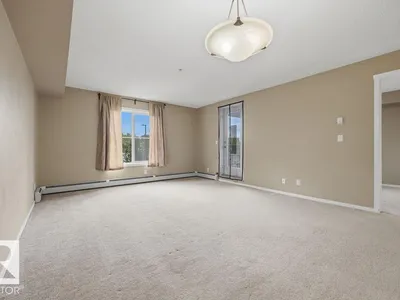
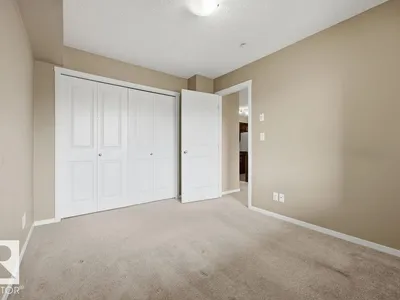
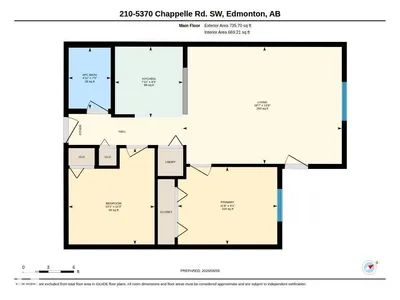
AFFORDABLE CONDO LIVING in SECURE, SELF MANAGED building in CHAPPELLE near Walking Trails, ponds, parks, schools, transportation... a very sought after SW Edmonton Community. PET FRIENDLY with Board Approval. Excellently cared for 2 Bed 1 Bath Unit in Creekwood Landing I. Welcoming front foyer with elevator. The unit includes Kitchen complete with granite counters and S/S appliances, open concept dining space and living room both fully carpeted. Covered Patio with BBQ gas line. 2 Bedrooms & 1 Full Bath. Primary is very large & the 2nd bedroom makes an excellent office or children's bedroom (no window). 1 parking stall assigned just outside the main door.
Details
- Type
- Apartment
- Bedrooms
- 2
- Bathrooms
- 1
- Living area
- 678 sq ft
- Year built
- 2016
- Neighbourhood
- Chappelle Area
- Parking
- 1
- Heating
- Hot water radiator heat, Baseboard heaters
- Basement
- None
- Condo fee
- $438 Monthly
Room dimensions
| Room | Level | Size |
|---|---|---|
| Living room | Main level | 4.18 × 5.68 meters |
| Kitchen | Main level | 2.53 × 2.42 meters |
| Primary Bedroom | Main level | 2.77 × 3.55 meters |
| Bedroom 2 | Main level | 3.44 × 3.07 meters |
School zone
Schools this address is designated for
- Elementary
- Garth Worthington (Edmonton Public)
- Junior high
- Garth Worthington (Edmonton Public)
- High school
- Dr. Anne Anderson (Edmonton Public)
- Catholic
- St. Thomas Aquinas (1.7 km), Father Michael McCaffery (2.1 km)
Public designations from Edmonton Public Schools attendance areas; Catholic schools shown are the nearest, as the Catholic board publishes no boundaries. Confirm with the school before relying on it.
Listing courtesy of Corey McEwen, MaxWell Devonshire Realty. Data provided through the REALTOR.ca DDF® and deemed reliable but not guaranteed. Living area is as reported by the listing brokerage under the Residential Measurement Standard where it applies; verify before relying on it. View on REALTOR.ca.