
#7 10032 113 ST NW
Wîhkwêntôwin, Edmonton, T5K1N8
$229,900
ActiveMLS® E4508443, updated Oct 21, 2026


All 60 photos


























About this home
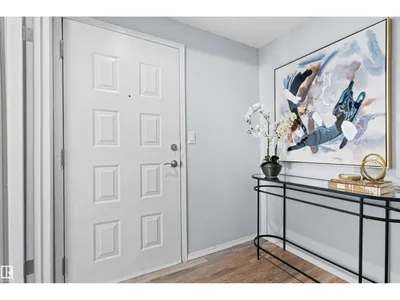
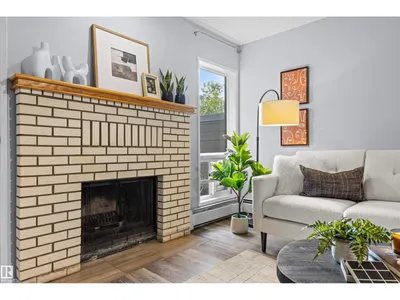
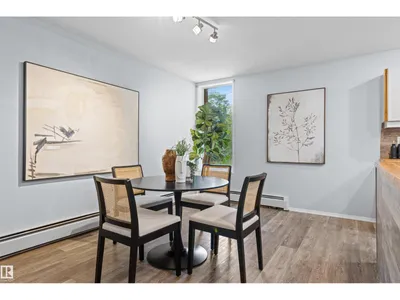
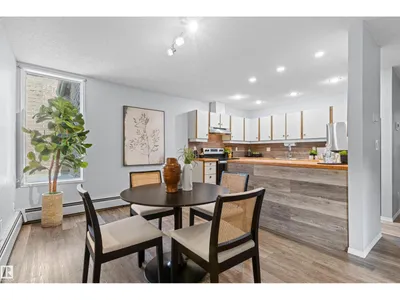
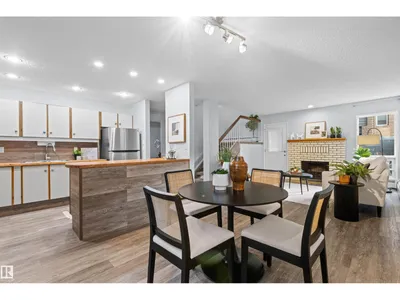
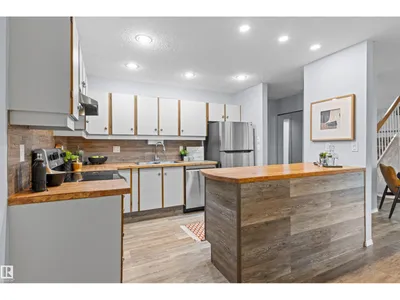
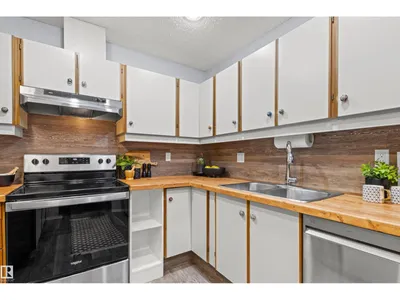
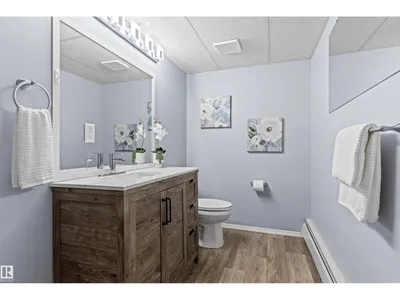
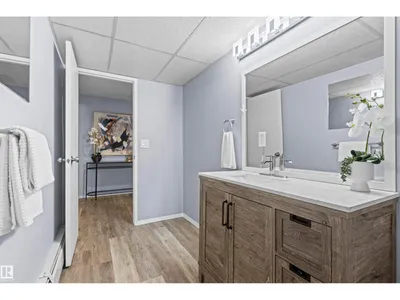
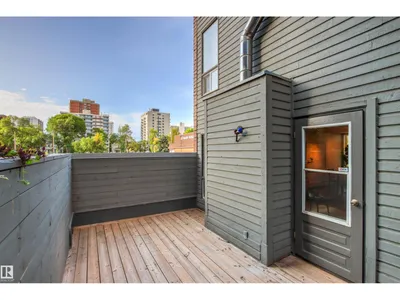
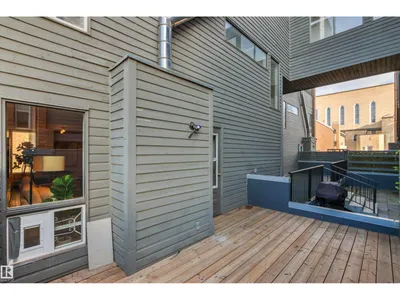
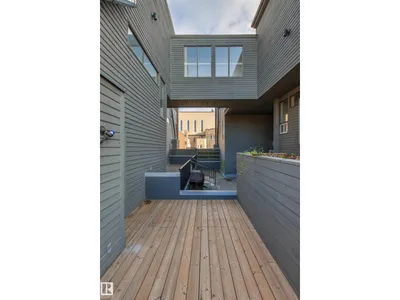
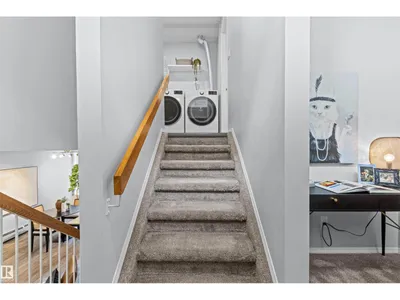
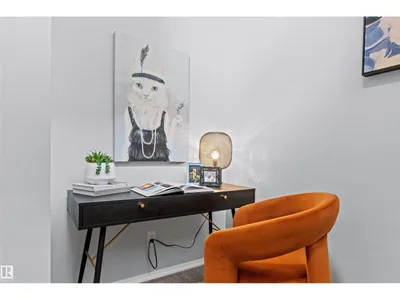
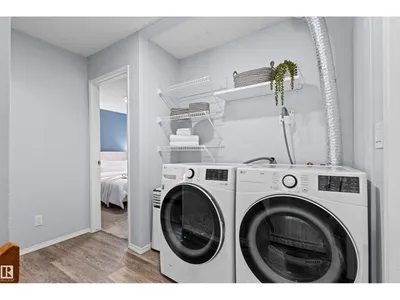
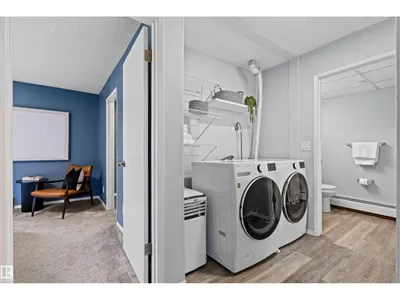
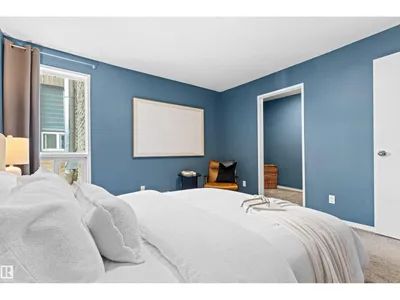
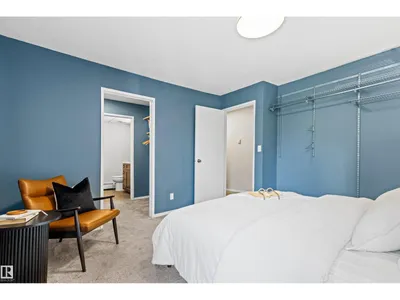
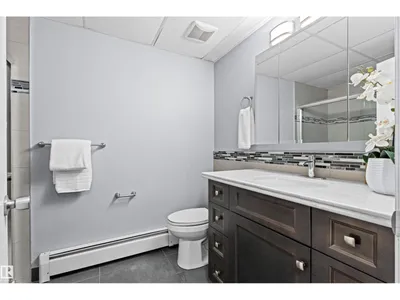
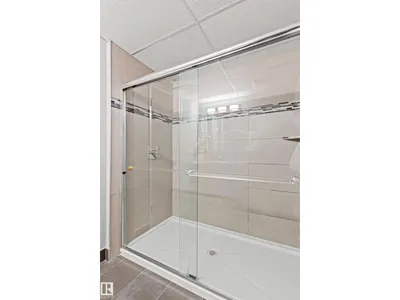
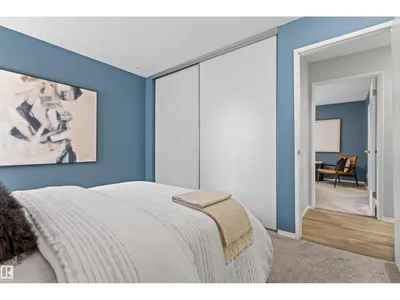
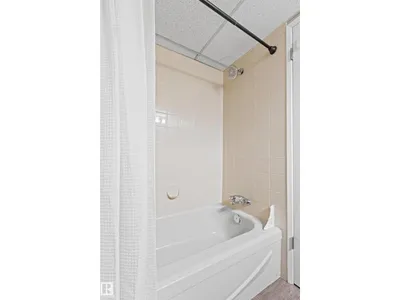
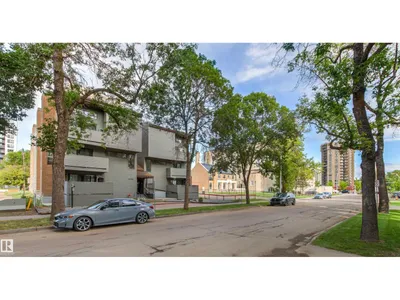
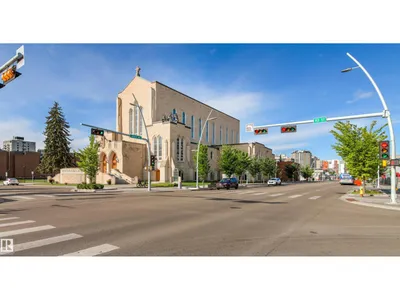
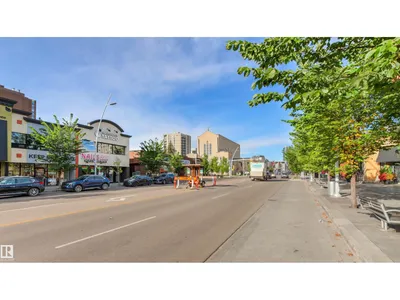
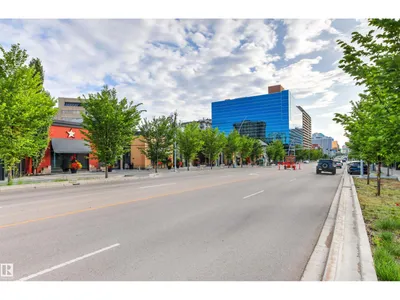
A truly distinctive home in a prime location! Unique two level apartment offering 1230 sqft of bright, spacious living with architectural character and style. Complete with 2 UNDERGROUND TITLED PARKING STALLS. This 2 bedroom + den, 3 bathroom home features updated vinyl plank flooring and renovated bathrooms throughout. The thoughtful layout includes a charming office/den tucked into the staircase, a generous primary suite with a large walk-through closet and ensuite featuring a spacious tiled shower. The wood-burning fireplace adds warmth and character to the inviting living space, overlooking the large patio with South exposure. Enjoy exceptional storage with plenty of in-suite storage (large storage space in front entrance closet/under the stairs) plus a separate storage locker. Condo fees include HEAT AND WATER/WASTE. Pet friendly buulding. Ideally located just steps from restaurants, shopping, transit, the River Valley and all the amenities Wîhkwêntôwin has to offer.
Details
- Type
- Apartment
- Bedrooms
- 2
- Bathrooms
- 3
- Living area
- 1,231 sq ft
- Year built
- 1981
- Neighbourhood
- Wîhkwêntôwin
- Parking
- 2
- Heating
- Baseboard heaters
- Basement
- None
- Condo fee
- $797 Monthly
Room dimensions
| Room | Level | Size |
|---|---|---|
| Living room | Main level | 3.73 × 4.51 meters |
| Dining room | Main level | 2.92 × 3.41 meters |
| Kitchen | Main level | 2.62 × 3.34 meters |
| Den | Lower level | 1.62 × 2.34 meters |
| Primary Bedroom | Upper Level | 3.62 × 3.96 meters |
| Bedroom 2 | Upper Level | 3.63 × 3.02 meters |
School zone
Schools this address is designated for
- Junior high
- Oliver, Westminster, Victoria (Edmonton Public)
- High school
- Victoria (Edmonton Public)
- Catholic
- Holy Child (0.5 km), CCAC City-Centre (1.8 km), St. Joseph (1.6 km)
Public designations from Edmonton Public Schools attendance areas; Catholic schools shown are the nearest, as the Catholic board publishes no boundaries. Confirm with the school before relying on it.
Listing courtesy of Leslee Byer, Century 21 Masters. Data provided through the REALTOR.ca DDF® and deemed reliable but not guaranteed. Living area is as reported by the listing brokerage under the Residential Measurement Standard where it applies; verify before relying on it. View on REALTOR.ca.