
#202 10123 112 ST NW
Wîhkwêntôwin, Edmonton, T5K1M1
$239,900
ActiveMLS® E4508431, updated Oct 10, 2026


All 38 photos






About this home
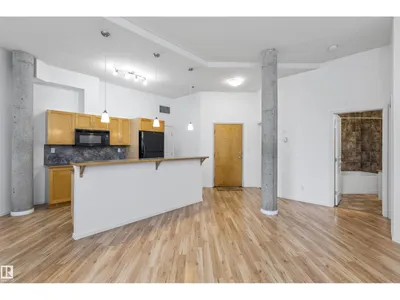
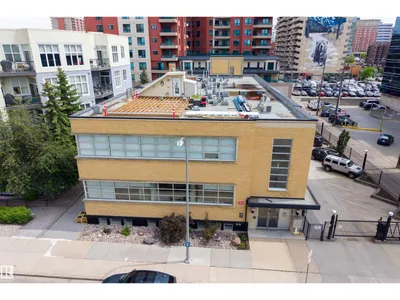
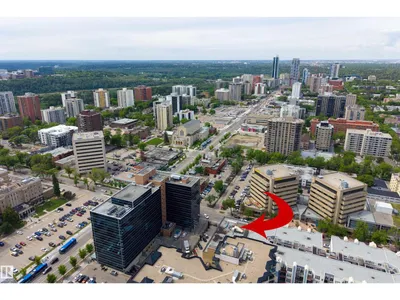
Experience authentic loft living in this stunning 776 sqft unit at the historic Ellis Lofts! Built by Pool Construction in 1950, this architectural gem showcases soaring ceilings, exposed concrete, and striking brick walls that create a distinctive urban atmosphere. The open-concept kitchen offers ample cabinetry and generous counter space, flowing seamlessly into the main living area for easy entertaining. The spacious primary bedroom offers a large closet, while a 4-piece bathroom, in-suite laundry, and additional storage provide everyday convenience. Ideally located in vibrant Wihkwentowin, you’ll be steps from the LRT, restaurants, shopping, the Brewery and Ice Districts, bike trails, the River Valley, and downtown. Zoning may also allow residential or commercial/professional use, subject to board approval. With low condo fees and a well-managed building, this unique property is an outstanding opportunity for anyone seeking character, convenience, and the best of urban living.
Details
- Type
- Apartment
- Bedrooms
- 1
- Bathrooms
- 1
- Living area
- 776 sq ft
- Year built
- 2004
- Neighbourhood
- Wîhkwêntôwin
- Heating
- Forced air
- Basement
- None
- Condo fee
- $292 Monthly
Room dimensions
| Room | Level | Size |
|---|---|---|
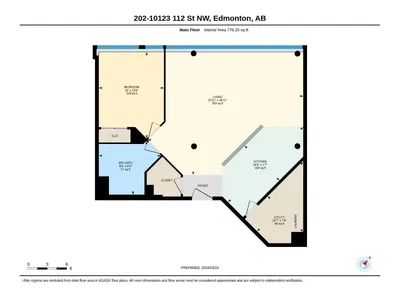
| Living room | Main level | 7.29 × 5.77 meters |
| Kitchen | Main level | 4.99 × 2.31 meters |
| Primary Bedroom | Main level | 3.05 × 4.06 meters |
School zone
Schools this address is designated for
- Junior high
- Oliver, Westminster, Victoria (Edmonton Public)
- High school
- Victoria (Edmonton Public)
- Catholic
- Holy Child (0.6 km), CCAC City-Centre (1.5 km), St. Joseph (1.4 km)
Public designations from Edmonton Public Schools attendance areas; Catholic schools shown are the nearest, as the Catholic board publishes no boundaries. Confirm with the school before relying on it.
Listing courtesy of Nicole Toshack, RE/MAX Excellence. Data provided through the REALTOR.ca DDF® and deemed reliable but not guaranteed. Living area is as reported by the listing brokerage under the Residential Measurement Standard where it applies; verify before relying on it. View on REALTOR.ca.