
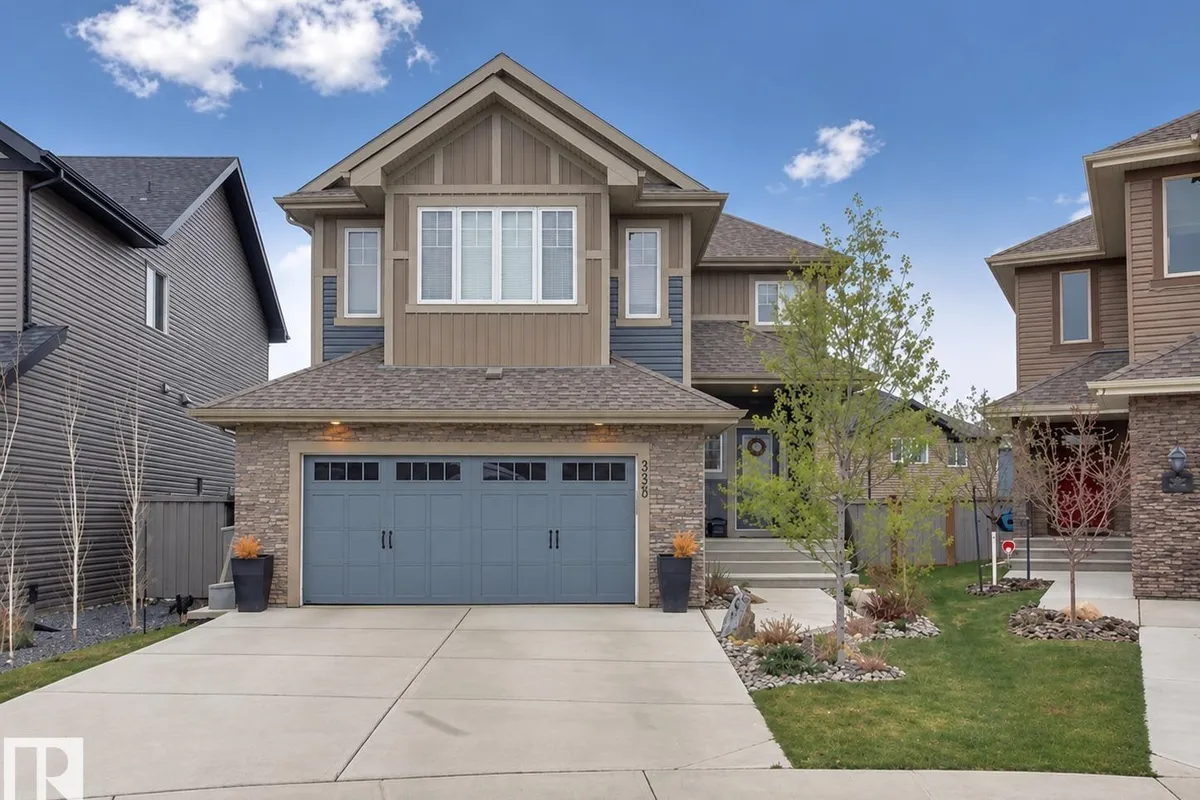
3329 WEST COURT NW
Windermere, Edmonton, T6W0T5
$740,000
ActiveMLS® E4508429, updated Sep 16, 2026


All 75 photos





























About this home
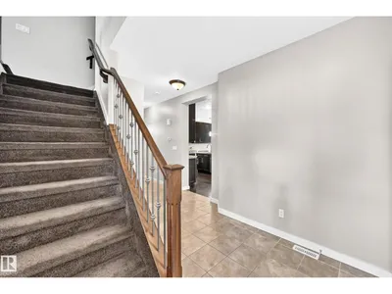
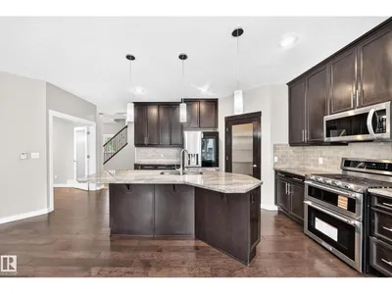
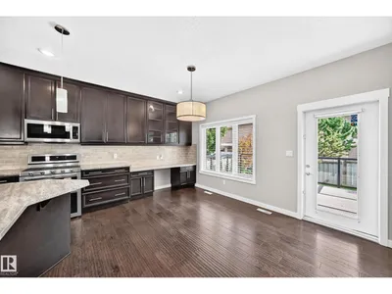
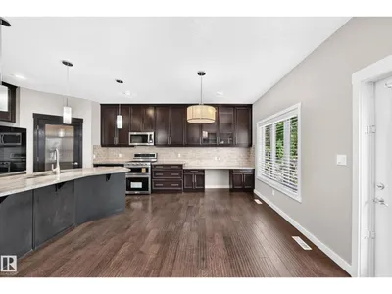
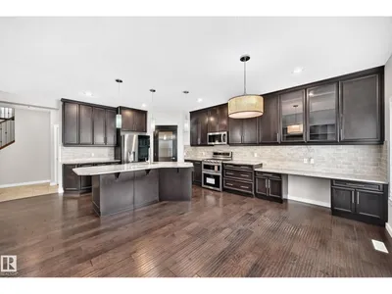
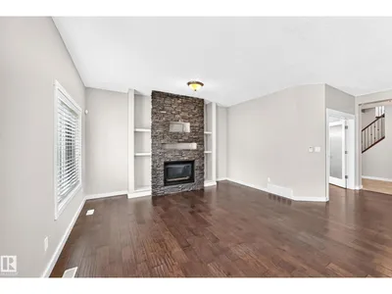
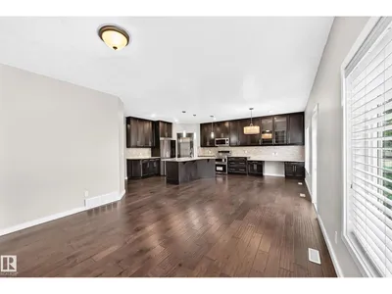
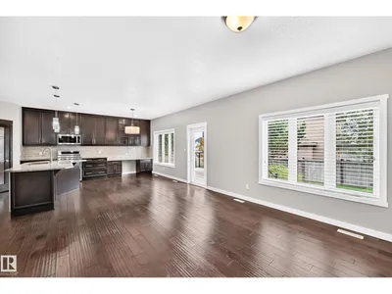
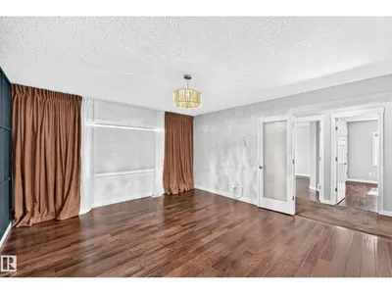
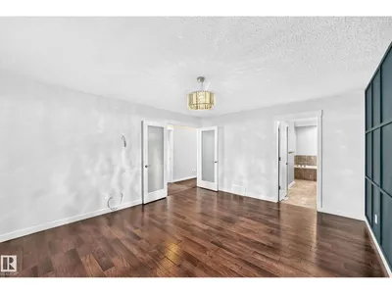
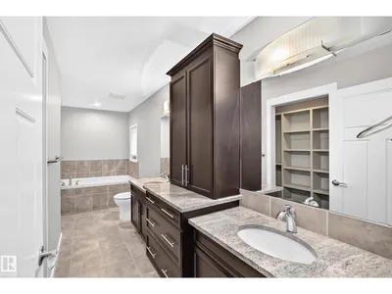
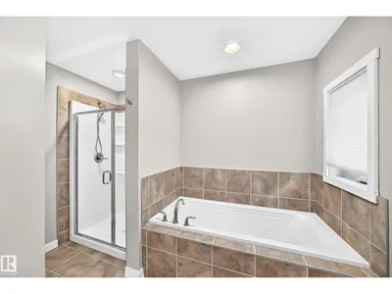
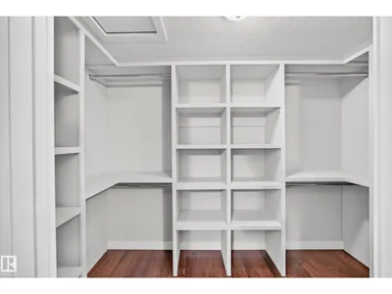
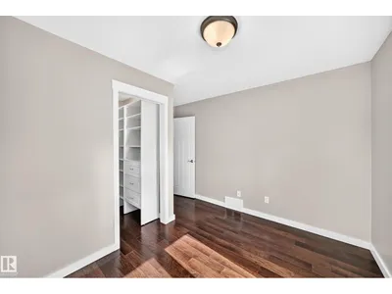
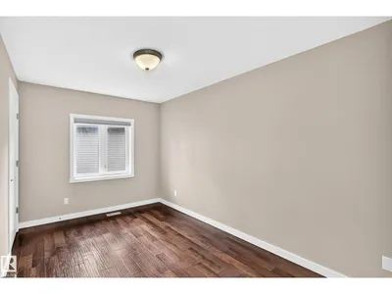
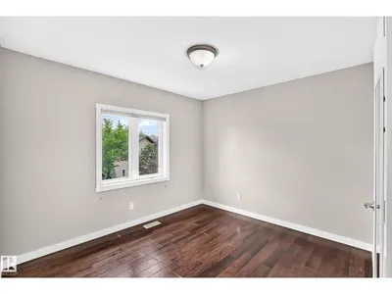
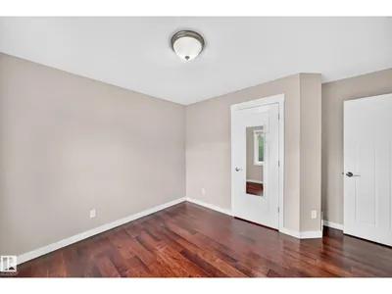
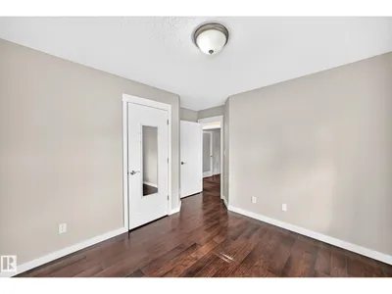
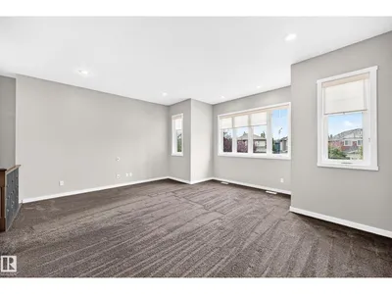
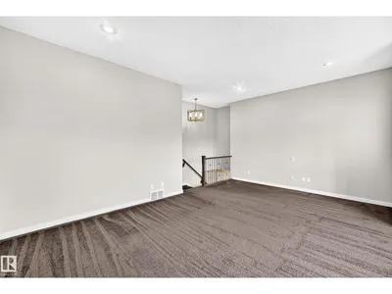
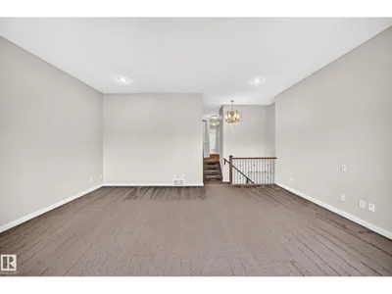
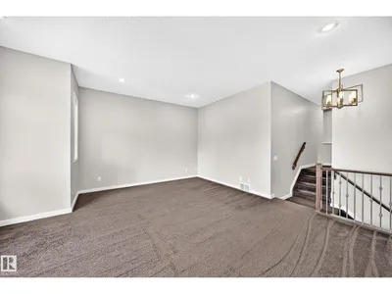
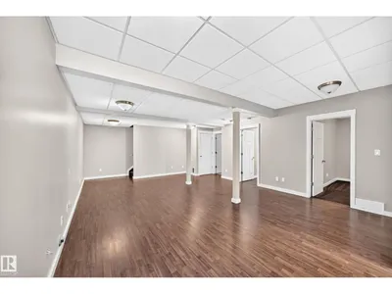
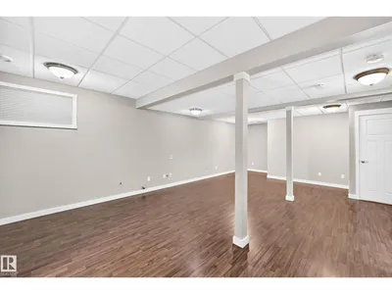
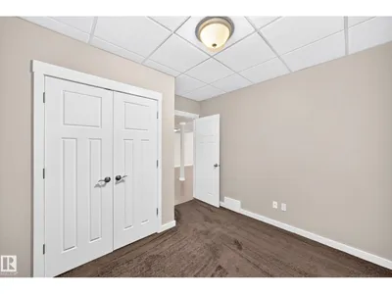
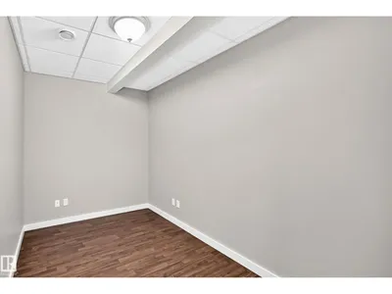
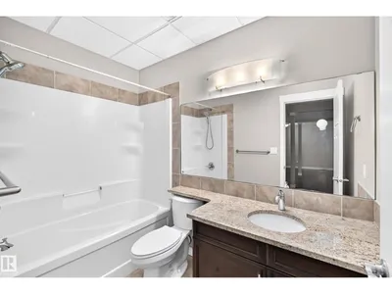
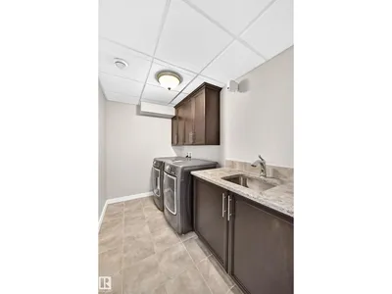
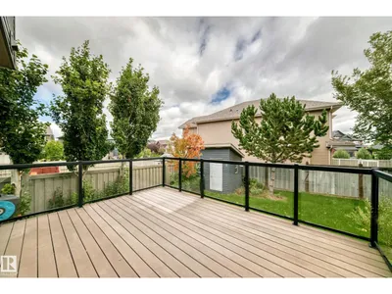
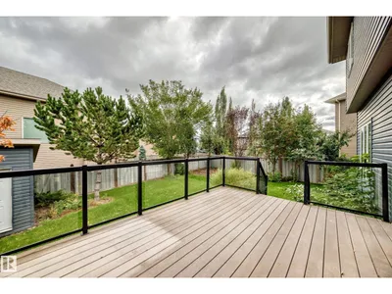
Welcome to this beautiful Windermere family home! Tucked away in a quiet cul-de-sac, this home offers over 3,000 sq. ft. of developed living space, 5 bedrooms, and plenty of room for your growing family. The bright open-concept main floor features 9-ft ceilings, a spacious kitchen with 40 cabinets, granite countertops, a centre island, and a gas stove. The home has been freshly painted, carpets have been professionally steam cleaned, and the appliances are only one year old. Enjoy four spacious bedrooms and a large bonus room upstairs, plus a fully developed basement with a fifth bedroom, full bathroom, family room, laundry, and the basement also features a large FLEX/ storage room that can be treated as a spare bedroom The large pie-shaped backyard features a composite deck with a gas BBQ hookup is perfect for entertaining. Just steps from the Windermere pond and close to river valley trails and the North Saskatchewan River. Move-in ready, beautifully updated, and ideally located. Don’t miss this one!
Details
- Type
- House
- Bedrooms
- 5
- Bathrooms
- 4
- Living area
- 2,343 sq ft
- Year built
- 2011
- Neighbourhood
- Windermere
- Heating
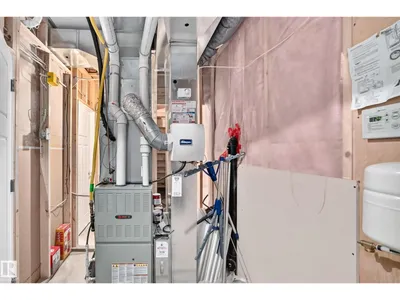
- Forced air
- Basement
- Finished, Full
Room dimensions
| Room | Level | Size |
|---|---|---|
| Living room | Main level | 4.12 × 4.35 meters |
| Dining room | Main level | 2.10 × 3.48 meters |
| Kitchen | Main level | 3.98 × 4.05 meters |
| Family room | Basement | 8.36 × 4.98 meters |
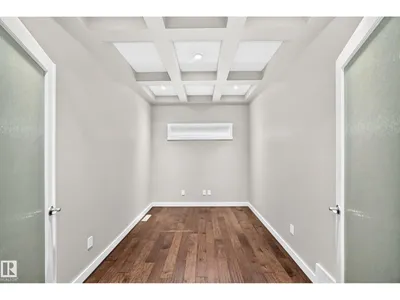
| Den | Main level | 2.42 × 3.24 meters |
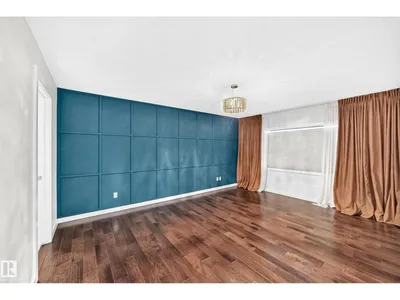
| Primary Bedroom | Upper Level | 5.01 × 3.84 meters |
| Bedroom 2 | Upper Level | 3.32 × 3.67 meters |
| Bedroom 3 | Upper Level | 2.79 × 3.67 meters |
| Bedroom 4 | Upper Level | 3.73 × 3.21 meters |
| Bonus Room | Upper Level | 5.33 × 5.78 meters |
| Bedroom 5 | Basement | 3.10 × 3.25 meters |
| Laundry room | Basement | 1.78 × 2.96 meters |
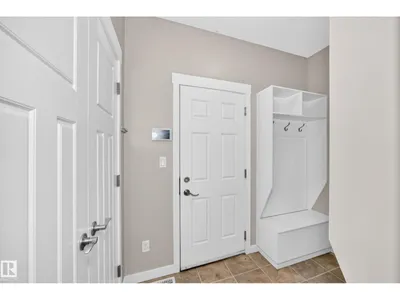
| Mud room | Main level | 1.85 × 2.43 meters |
| Pantry | Main level | 1.51 × 1.52 meters |
School zone
Schools this address is designated for
- Elementary
- Constable Daniel Woodall (Edmonton Public)
- Junior high
- Riverbend (Edmonton Public)
- High school
- Lillian Osborne (Edmonton Public)
- Catholic
- St. John XXIII (0.4 km), Mother Margaret Mary (2.5 km)
Public designations from Edmonton Public Schools attendance areas; Catholic schools shown are the nearest, as the Catholic board publishes no boundaries. Confirm with the school before relying on it.
Listing courtesy of Guido Kamanzi, Sterling Real Estate. Data provided through the REALTOR.ca DDF® and deemed reliable but not guaranteed. Living area is as reported by the listing brokerage under the Residential Measurement Standard where it applies; verify before relying on it. View on REALTOR.ca.