
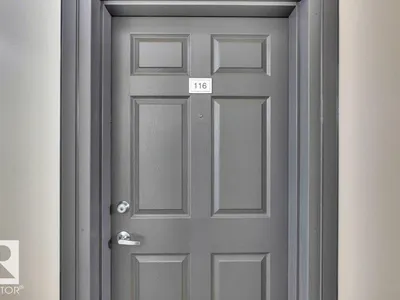
#116 630 MCALLISTER LO SW
Macewan, Edmonton, T6W1N3
$109,900
ActiveMLS® E4508425, updated Oct 14, 2026


All 29 photos











About this home
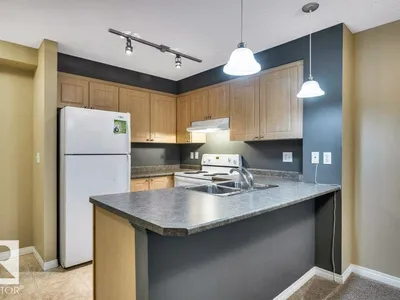
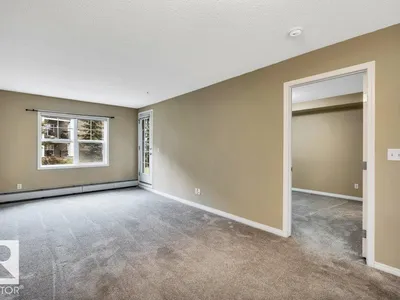
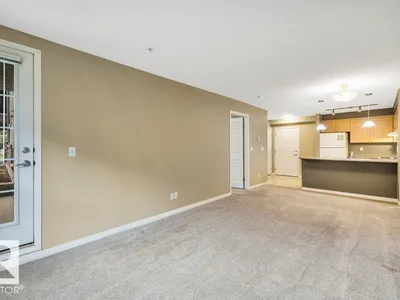
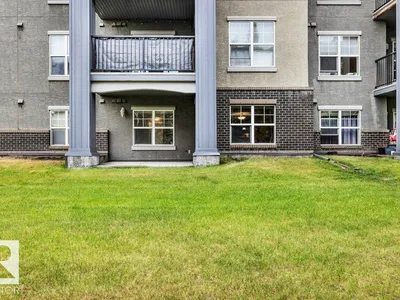
UNREAL DEAL! Excellent one-bedroom main floor condo with 600sqft of living space. Extremely well laid out floorplan with functional kitchen with eating bar, open concept floor plan, patio doors to a large covered deck, the main bedroom can fit a king bed and has a walk thru closet to a full 4pc bathroom, in suite laundry and lastly underground parking for cold Edmonton winters. This unit is move in ready and so affordable priced with all the features one needs. Located in Macewan Village, this well-kept building offers great access to the Henday and shopping.
Details
- Type
- Apartment
- Bedrooms
- 1
- Bathrooms
- 1
- Living area
- 598 sq ft
- Year built
- 2003
- Neighbourhood
- Macewan
- Heating
- Hot water radiator heat, Baseboard heaters
- Basement
- None
- Condo fee
- $487 Monthly
Room dimensions
| Room | Level | Size |
|---|---|---|
| Living room | Main level | 3.30 × 4.60 meters |
| Dining room | Main level | 3.30 × 2.10 meters |
| Kitchen | Main level | 2.20 × 2.50 meters |
| Primary Bedroom | Main level | 3.10 × 4.40 meters |
School zone
Schools this address is designated for
- Elementary
- Roberta MacAdams (Edmonton Public)
- Junior high
- D. S. MacKenzie (Edmonton Public)
- High school
- Dr. Anne Anderson (Edmonton Public)
- Catholic
- Monsignor Fee Otterson (1.6 km), Father Michael McCaffery (3.4 km)
Public designations from Edmonton Public Schools attendance areas; Catholic schools shown are the nearest, as the Catholic board publishes no boundaries. Confirm with the school before relying on it.
Listing courtesy of Jonathan Hull, 2% Realty Pro. Data provided through the REALTOR.ca DDF® and deemed reliable but not guaranteed. Living area is as reported by the listing brokerage under the Residential Measurement Standard where it applies; verify before relying on it. View on REALTOR.ca.