
#64 17832 78 ST NW
Crystallina Nera West, Edmonton, T5Z0P7
$278,000
ActiveMLS® E4508424, updated Oct 15, 2026

All 32 photos












About this home
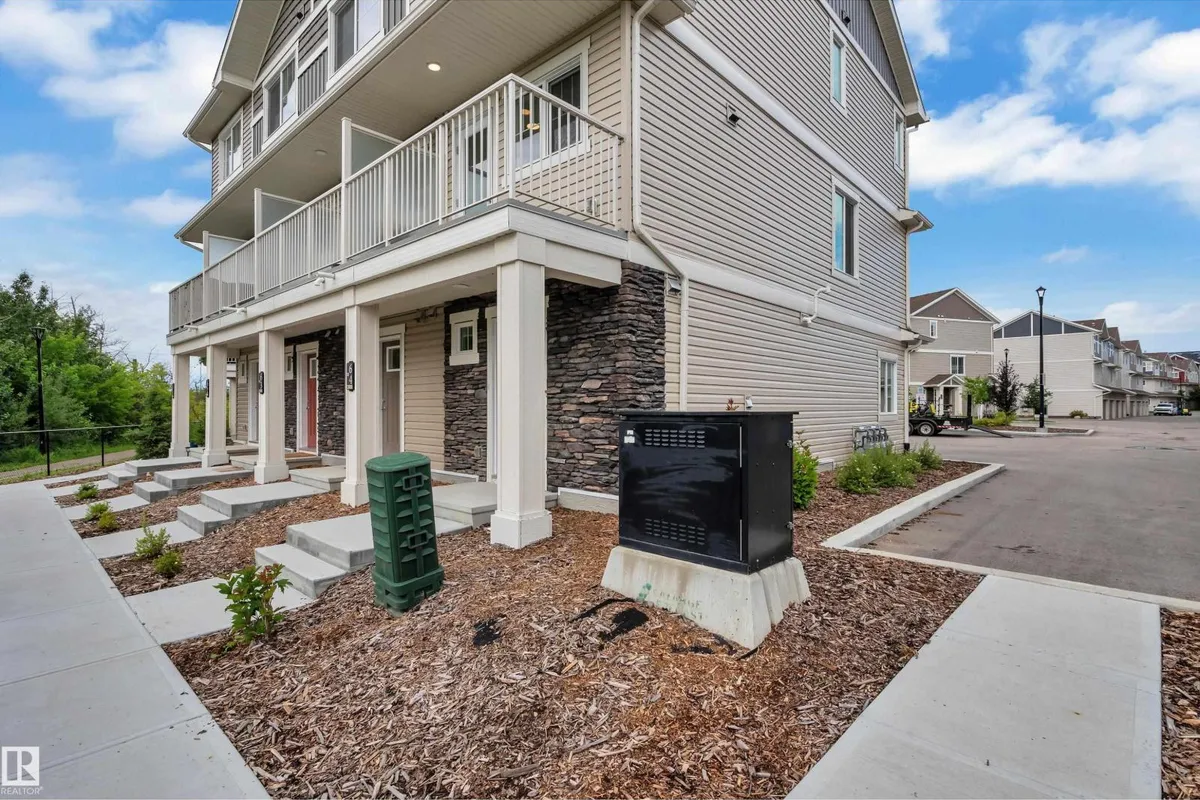
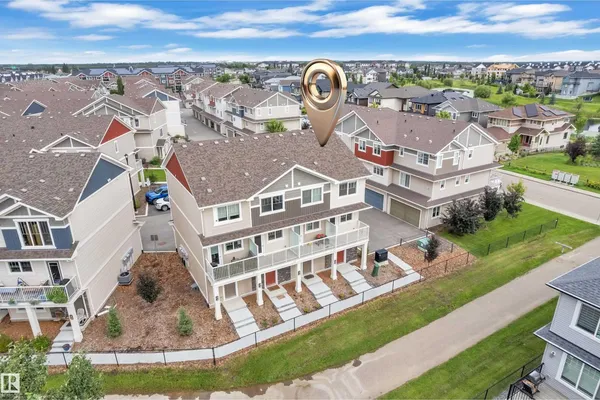
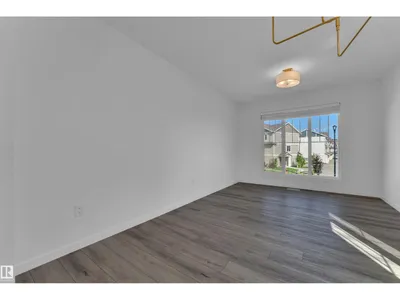
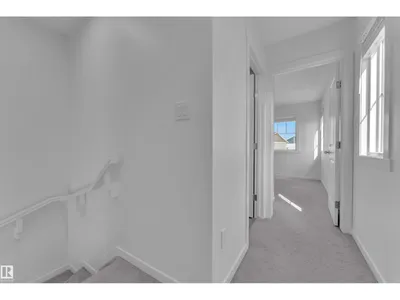
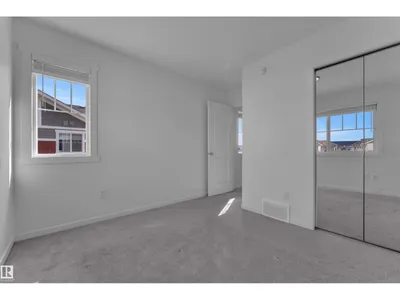
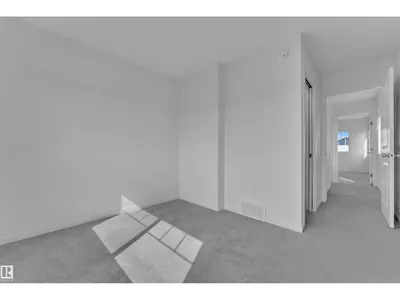
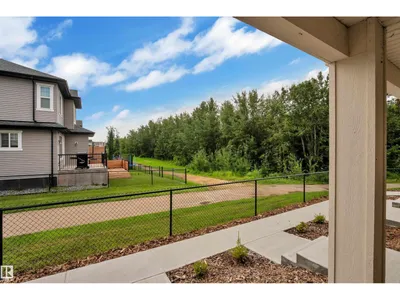
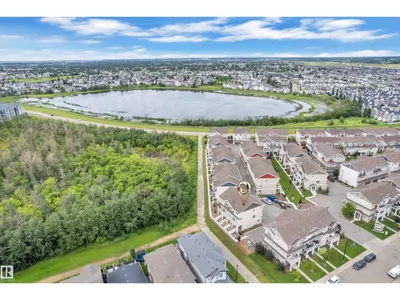
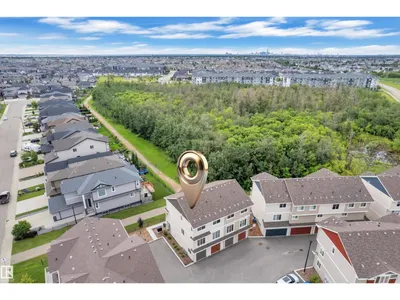
Welcome to this beautifully maintained end-unit townhome, where modern comfort meets the beauty of nature. Offering 2 bedrooms and 1.5 bathrooms, this bright and inviting home features additional windows throughout, creating a warm and naturally lit living space. The private balcony provides a peaceful setting with beautiful views of the lake and surrounding ravine. Best of all, you’re just a **2-minute walk from the lake and incredible walking and ravine trails**, making it easy to enjoy nature right outside your door. The thoughtfully designed layout includes a convenient half bathroom on the main floor, a full bathroom upstairs, and an attached single garage for added convenience. The community also features an **upcoming Catholic elementary/junior high school**, adding excellent future convenience for families. With parks, pathways, lakeside scenery, and ravine trails all nearby, this home offers an exceptional lifestyle with low-maintenance living in a fantastic location.
Details
- Type
- Row / Townhouse
- Bedrooms
- 2
- Bathrooms
- 2
- Living area
- 926 sq ft
- Year built
- 2023
- Neighbourhood
- Crystallina Nera West
- Heating
- Forced air
- Basement
- None
- Condo fee
- $155 Monthly
Room dimensions
| Room | Level | Size |
|---|---|---|
| Primary Bedroom | Upper Level | |
| Bedroom 2 | Upper Level |
School zone
Schools this address is designated for
- Elementary
- Lago Lindo (Edmonton Public)
- Junior high
- Dickinsfield (Edmonton Public)
- High school
- Queen Elizabeth (Edmonton Public)
- Catholic
- Bishop Greschuk (1.2 km), Christ the King (2.8 km), Archbishop O'Leary (5.3 km)
Public designations from Edmonton Public Schools attendance areas; Catholic schools shown are the nearest, as the Catholic board publishes no boundaries. Confirm with the school before relying on it.
Listing courtesy of Harsh Atthi, Royal Lepage Arteam Realty. Data provided through the REALTOR.ca DDF® and deemed reliable but not guaranteed. Living area is as reported by the listing brokerage under the Residential Measurement Standard where it applies; verify before relying on it. View on REALTOR.ca.