
#6 5134 MULLEN RD NW
MacTaggart, Edmonton, T6R0S7
$330,000
ActiveMLS® E4508418, updated Oct 15, 2026


All 39 photos
















About this home
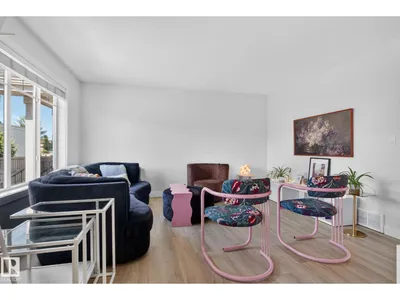
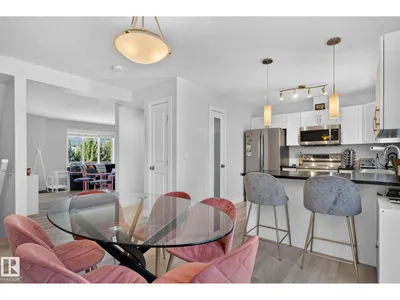
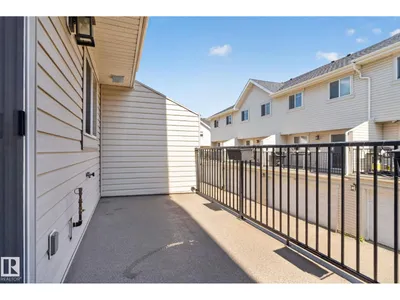
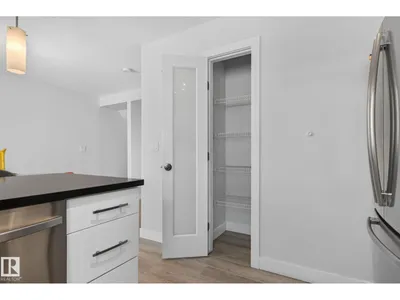
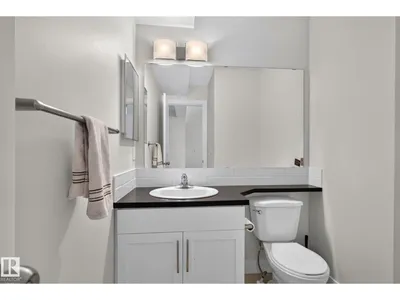
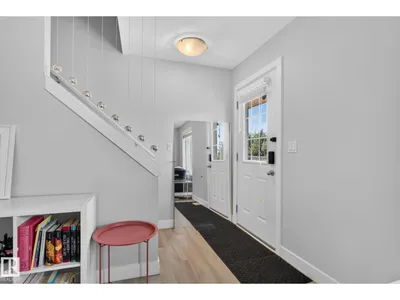
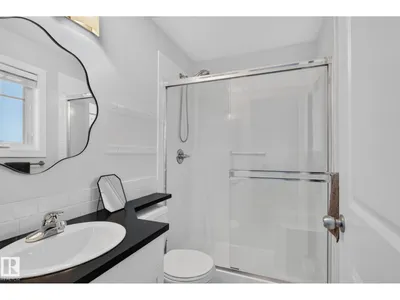
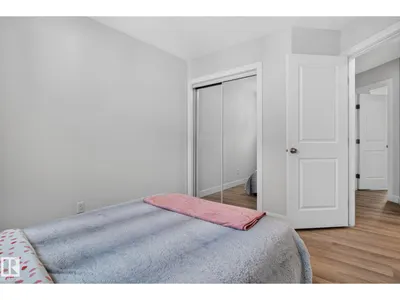
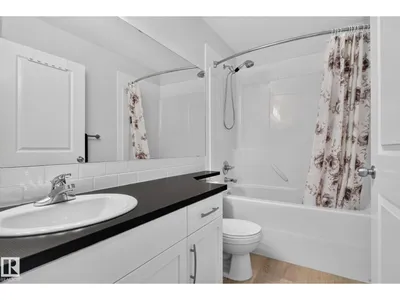
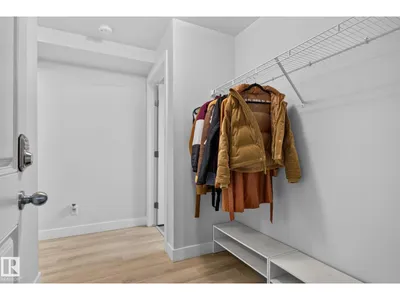
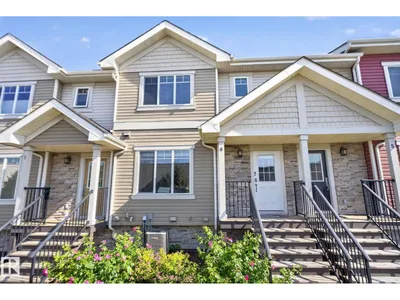
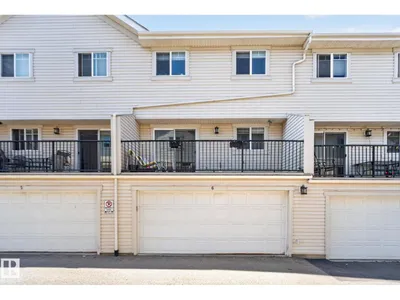
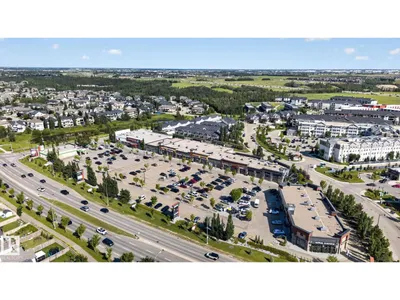
Welcome to #6, 5134 Mullen Road—a beautifully maintained 3-bedroom, 2.5-bathroom townhouse in the highly sought-after community of MacTaggart. Offering the perfect blend of comfort, style, and convenience, this home features a functional open-concept layout, spacious living areas, an outdoor deck, an attached oversized double garage and enjoy year-round comfort with central air conditioning installed in 2023. Whether you're a first-time buyer, growing family, or investor, this home offers low-maintenance living in one of Southwest Edmonton's most desirable neighbourhoods. Ideally located just minutes from shopping, restaurants, schools, walking trails, public transit, and easy access to the Anthony Henday Drive, you'll love everything this exceptional location has to offer. Don't miss your opportunity to own a fantastic home in the heart of MacTaggart!
Details
- Type
- Row / Townhouse
- Bedrooms
- 3
- Bathrooms
- 3
- Living area
- 1,285 sq ft
- Year built
- 2010
- Neighbourhood
- MacTaggart
- Heating
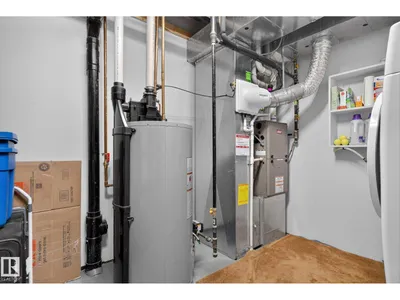
- Forced air
- Basement
- Finished, Partial
- Condo fee
- $333 Monthly
Room dimensions
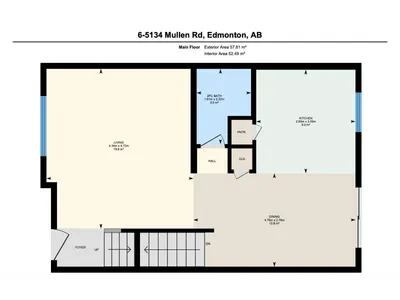
| Room | Level | Size |
|---|---|---|
| Living room | Main level | 4.72 × 4.34 meters |
| Dining room | Main level | 2.76 × 4.79 meters |
| Kitchen | Main level | 3.06 × 2.93 meters |
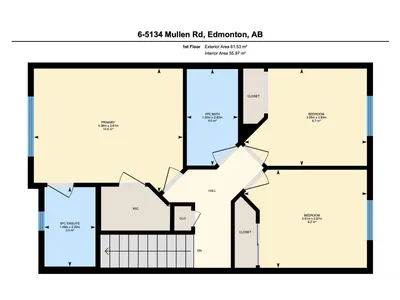
| Primary Bedroom | Upper Level | 3.61 × 4.36 meters |
| Bedroom 2 | Upper Level | 2.87 × 3.61 meters |
| Bedroom 3 | Upper Level | 2.85 × 3.59 meters |
School zone
Schools this address is designated for
- Elementary
- Nellie Carlson (Edmonton Public)
- Junior high
- Nellie Carlson (Edmonton Public)
- High school
- Lillian Osborne (Edmonton Public)
- Catholic
- Monsignor William Irwin (1.5 km), St. John XXIII (2.8 km), Mother Margaret Mary (2.8 km)
Public designations from Edmonton Public Schools attendance areas; Catholic schools shown are the nearest, as the Catholic board publishes no boundaries. Confirm with the school before relying on it.
Listing courtesy of Jerrica Gu, Real Broker. Data provided through the REALTOR.ca DDF® and deemed reliable but not guaranteed. Living area is as reported by the listing brokerage under the Residential Measurement Standard where it applies; verify before relying on it. View on REALTOR.ca.