
#43 4470 PROWSE RD SW
Paisley, Edmonton, T6W3R5
$344,999
ActiveMLS® E4508412, updated Oct 21, 2026

All 43 photos















About this home
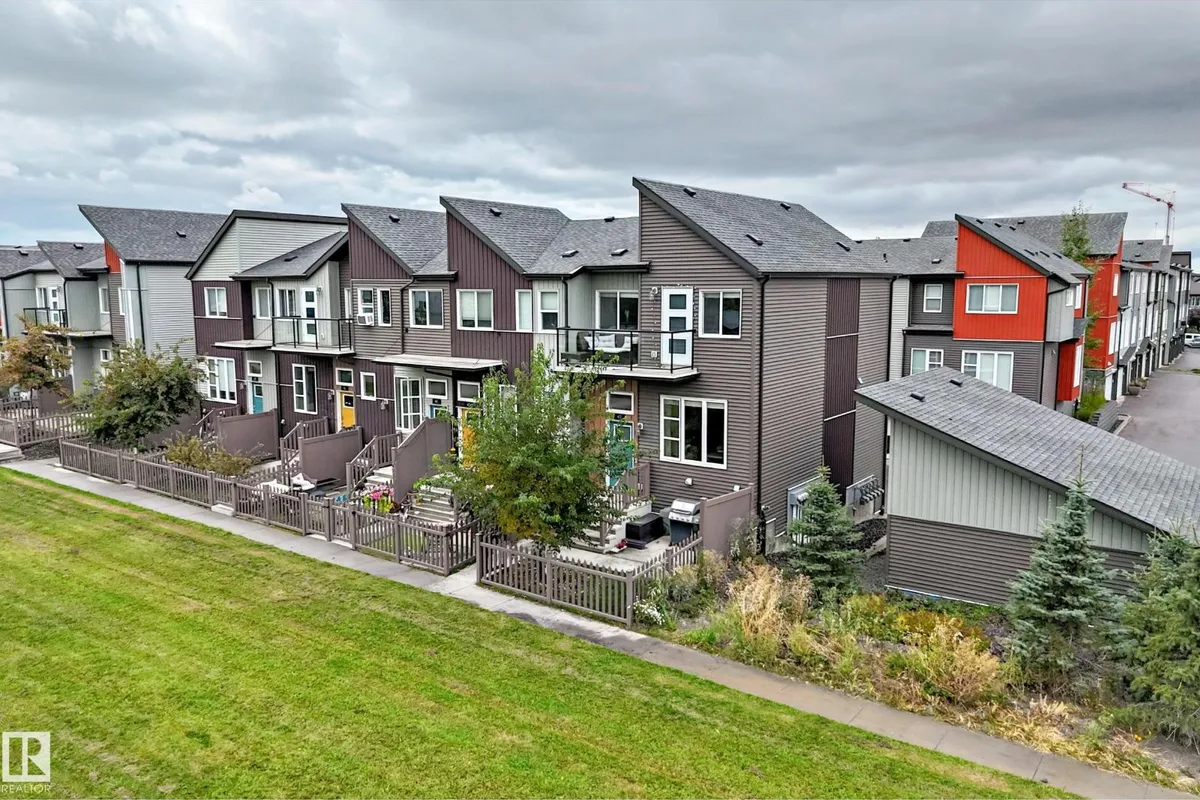
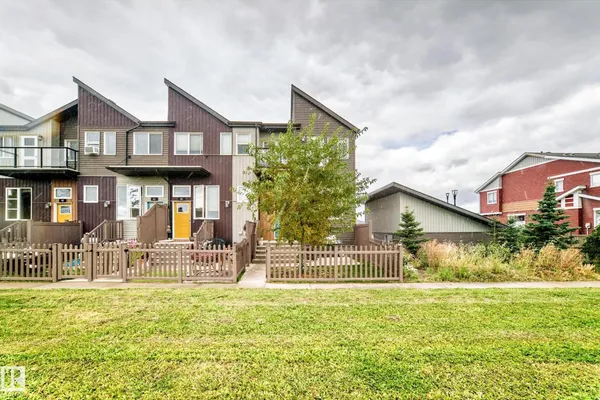
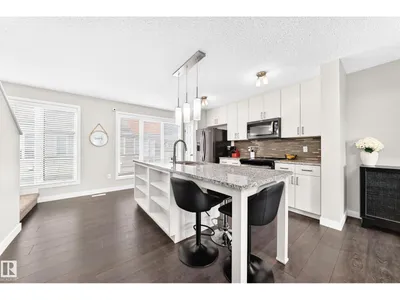
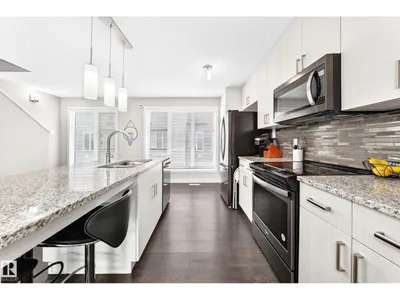
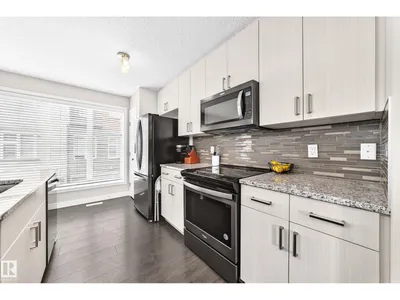
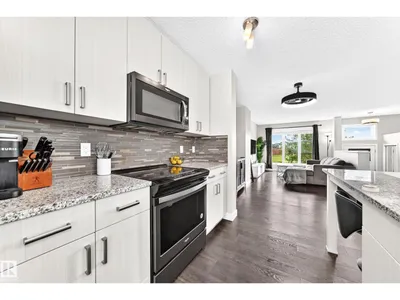
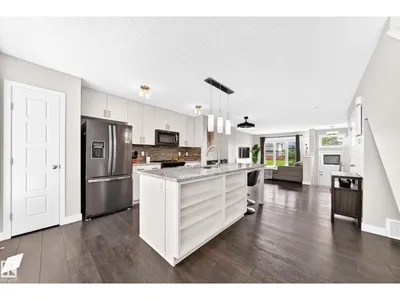
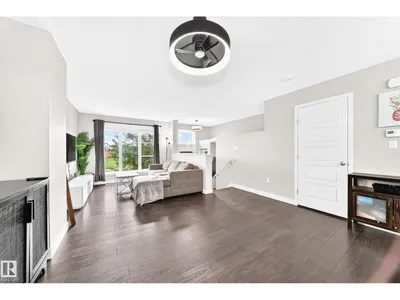
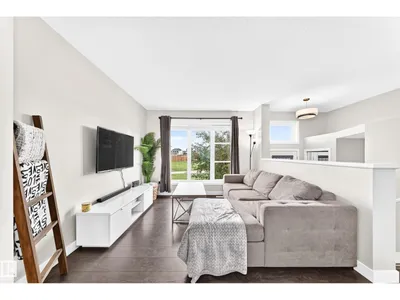
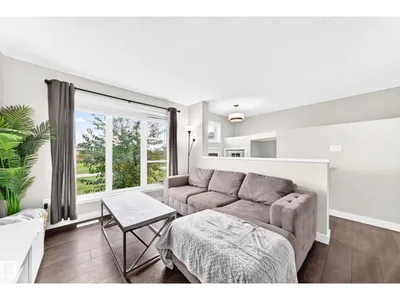
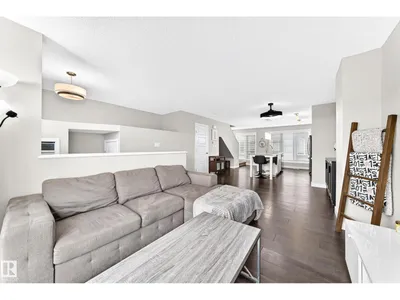
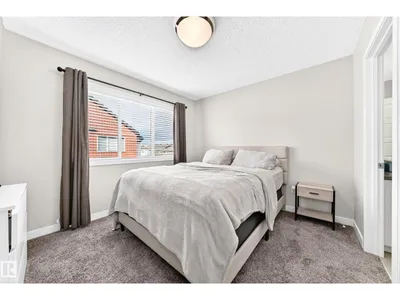
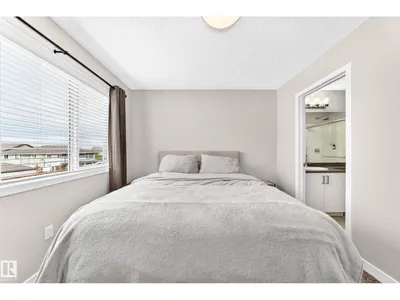
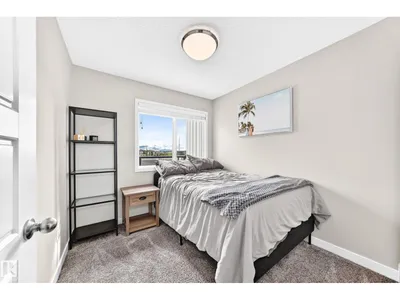
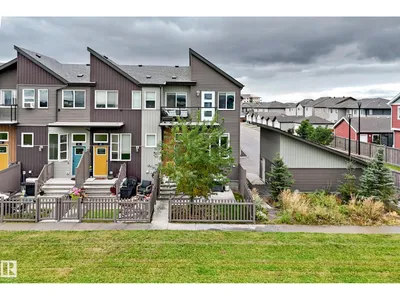
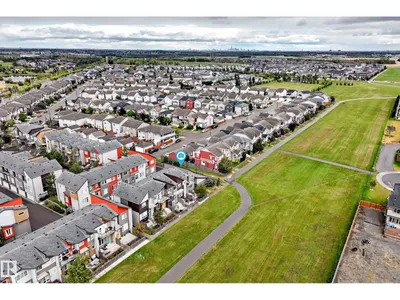
PRIDE OF OWNERSHIP, GREEN SPACE VIEWS & CORNER UNIT PRIVACY! Lovingly cared for by its owners, this immaculate 3-bedroom, 2.5-bathroom townhome in Canvas at Paisley is ready for its next chapter. Their attention to detail shines throughout, creating a home you can settle into and enjoy. Start your day overlooking the huge green space from your south-facing front yard, or relax on the balcony. With no neighbours on one side, enjoy added privacy and an open outlook. Inside, 9-foot main-floor ceilings, quartz countertops and SS appliances set the scene for everyday living and entertaining. Upstairs, retreat to your spacious primary bedroom with a walk-in closet and private 3-piece ensuite, alongside two more bedrooms and a full bath. Laundry, ample storage and a double attached garage add everyday convenience. Low condo fees and great pet policy complete the package, with walking paths, a dog park, amenities and the Anthony Henday nearby. A cherished home, beautifully kept and ready to welcome you!
Details
- Type
- Row / Townhouse
- Bedrooms
- 3
- Bathrooms
- 3
- Living area
- 1,237 sq ft
- Year built
- 2018
- Neighbourhood
- Paisley
- Heating
- Forced air
- Basement
- Unfinished, Partial
- Condo fee
- $250 Monthly
Room dimensions
| Room | Level | Size |
|---|---|---|
| Living room | Main level | |
| Kitchen | Main level | |
| Primary Bedroom | Upper Level | |
| Bedroom 2 | Upper Level | |
| Bedroom 3 | Upper Level |
School zone
Schools this address is designated for
- Elementary
- Steinhauer (Edmonton Public)
- Junior high
- D. S. MacKenzie (Edmonton Public)
- High school
- Dr. Anne Anderson (Edmonton Public)
- Catholic
- St. Thomas Aquinas (1.6 km), Father Michael McCaffery (1.0 km)
Public designations from Edmonton Public Schools attendance areas; Catholic schools shown are the nearest, as the Catholic board publishes no boundaries. Confirm with the school before relying on it.
Listing courtesy of Cory Brown, Real Broker. Data provided through the REALTOR.ca DDF® and deemed reliable but not guaranteed. Living area is as reported by the listing brokerage under the Residential Measurement Standard where it applies; verify before relying on it. View on REALTOR.ca.