
#1201 8220 JASPER AV NW
Cromdale, Edmonton, T5H4B6
$134,900
ActiveMLS® E4508405, updated Oct 15, 2026


All 38 photos















About this home
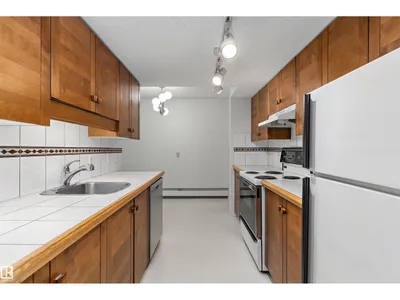
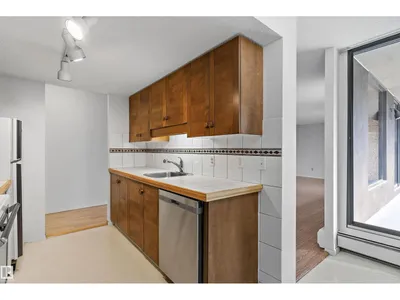
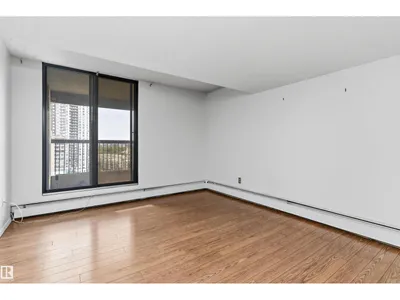
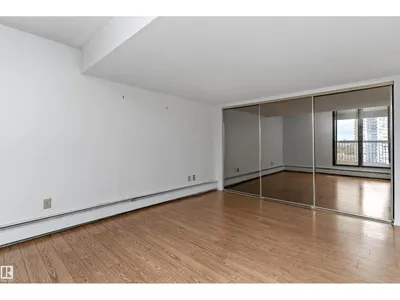
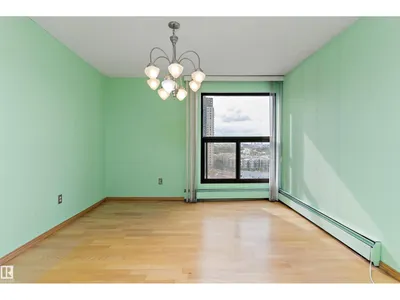
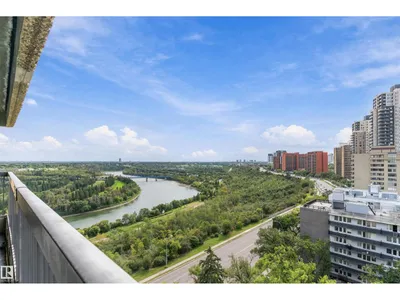
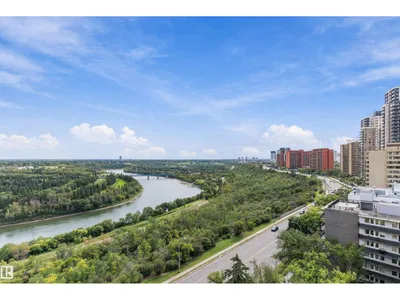
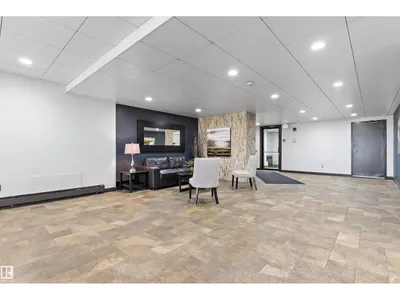
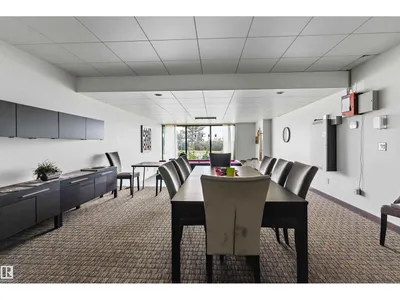
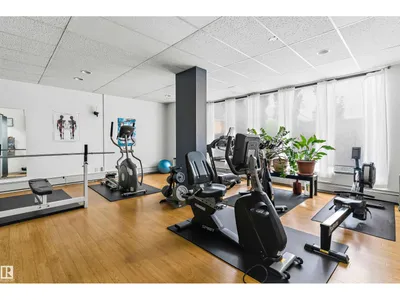
Welcome to high-rise living at River Park Place! This impressive residence offers over 1,100 sq ft of bright, functional living space paired with breathtaking, panoramic river valley views. The expansive floor plan features a massive open living room, distinct dining space, and a sunny breakfast nook right off the kitchen. Step out onto your private covered balcony to take in sweeping sights of the river and city skyline! The primary suite serves as a relaxing retreat complete with a private 4-piece ensuite bath, complemented by additional living space, in-suite laundry, and a convenient 2-piece powder room. Outstanding building amenities include a social room, games room, and full fitness center. Prime location right on Jasper Avenue puts you steps from river valley trails, transit, local dining, and easy downtown access!
Details
- Type
- Apartment
- Bedrooms
- 1
- Bathrooms
- 2
- Living area
- 1,104 sq ft
- Year built
- 1979
- Neighbourhood
- Cromdale
- Heating
- Baseboard heaters
- Basement
- None
- Condo fee
- $866 Monthly
Room dimensions
| Room | Level | Size |
|---|---|---|
| Living room | Main level | 8.04 × 3.79 meters |
| Dining room | Main level | 4.50 × 3.48 meters |
| Kitchen | Main level | 3.21 × 2.41 meters |
| Primary Bedroom | Main level | 4.60 × 3.40 meters |
| Breakfast | Main level | 3.24 × 2.09 meters |
| Laundry room | Main level | 0.89 × 1.60 meters |
School zone
Schools this address is designated for
- Junior high
- Highlands (Edmonton Public)
- High school
- Eastglen (Edmonton Public)
- Catholic
- St. Teresa of Calcutta (0.7 km), St. Alphonsus (1.2 km), CCAC City-Centre (2.0 km)
Public designations from Edmonton Public Schools attendance areas; Catholic schools shown are the nearest, as the Catholic board publishes no boundaries. Confirm with the school before relying on it.
Listing courtesy of Jeremy Dehek, Exp Realty. Data provided through the REALTOR.ca DDF® and deemed reliable but not guaranteed. Living area is as reported by the listing brokerage under the Residential Measurement Standard where it applies; verify before relying on it. View on REALTOR.ca.