
2397 SPARROW CR NW
Starling, Edmonton, T5S0G6
$409,900
ActiveMLS® E4508401, updated Sep 15, 2026

All 60 photos


























About this home
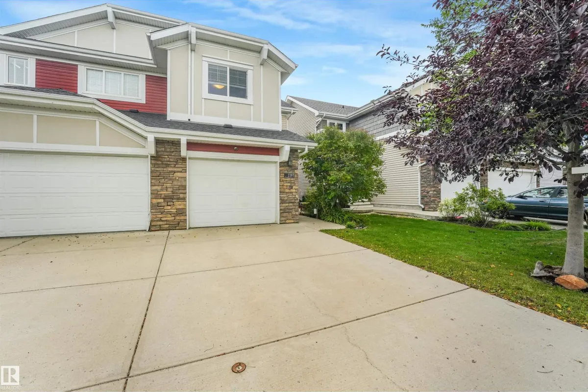
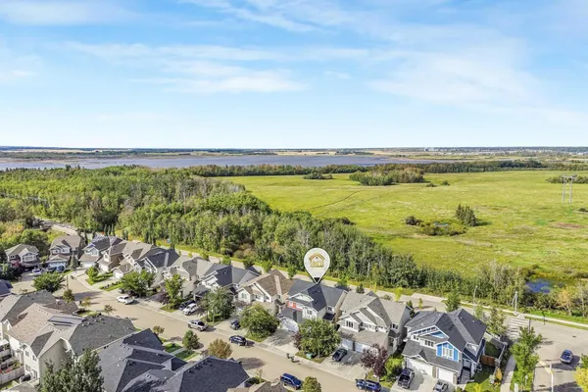
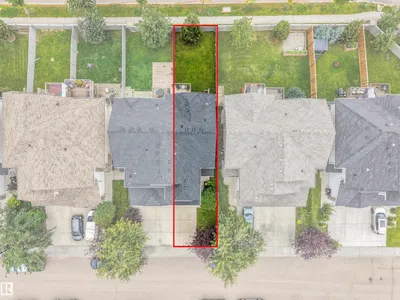
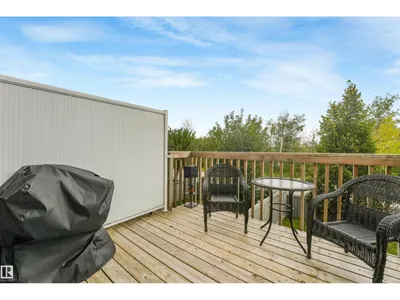
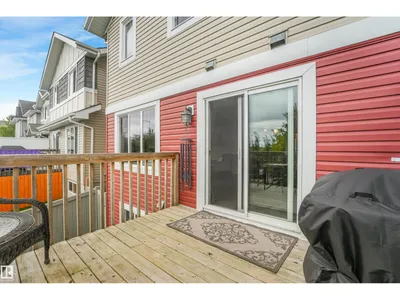
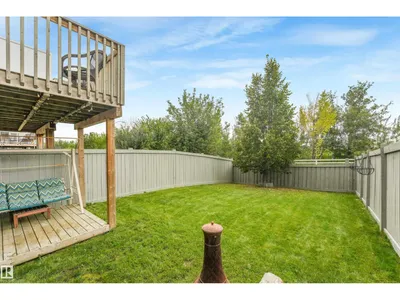
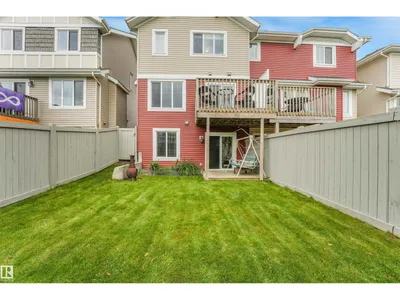
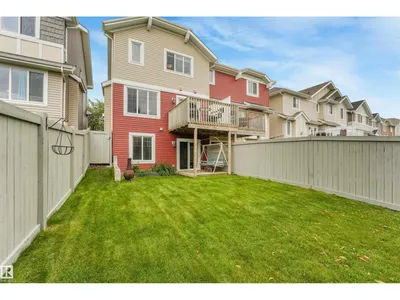
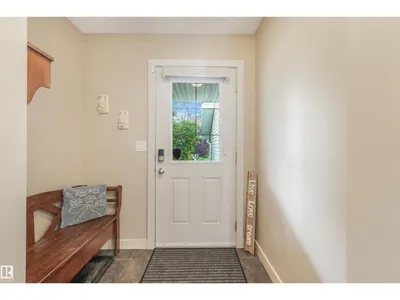
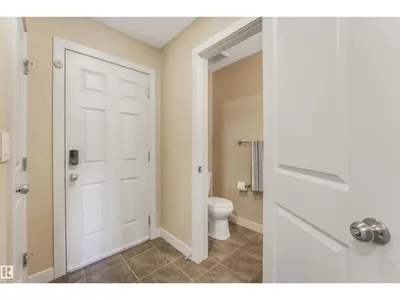
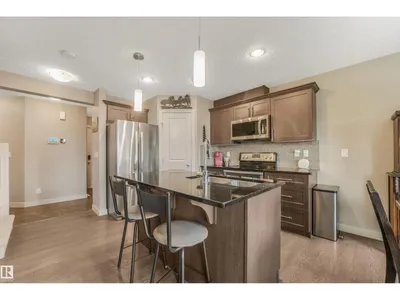
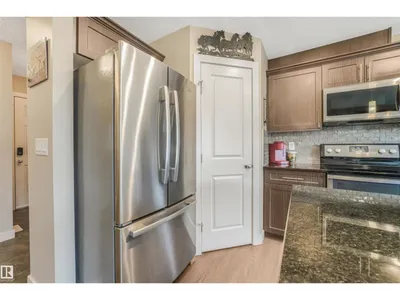
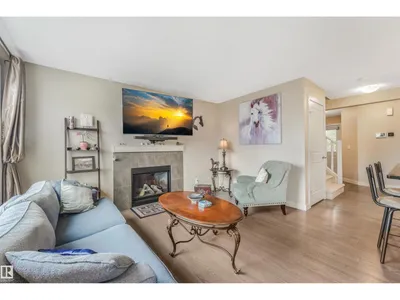
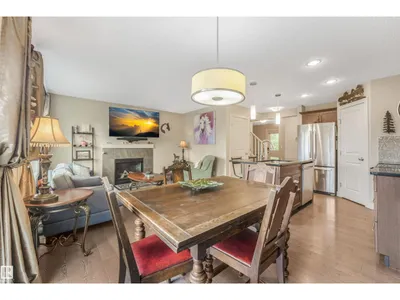
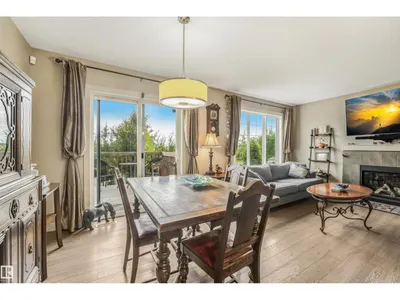
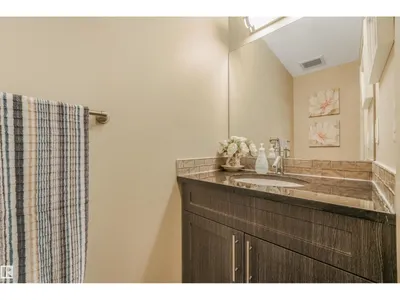
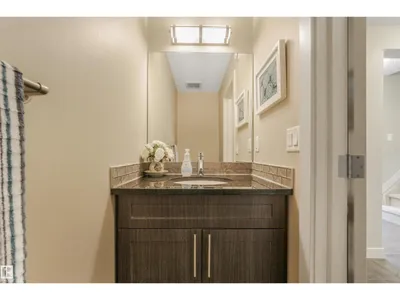
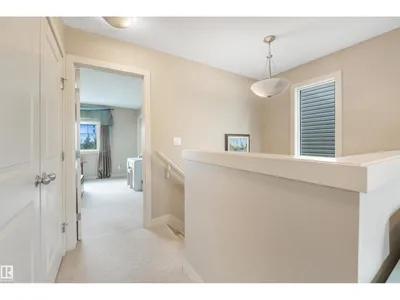
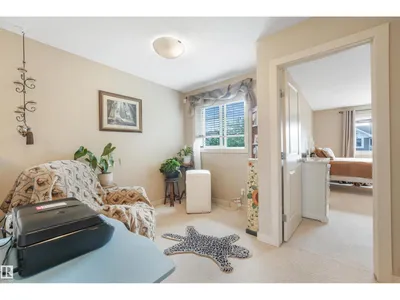
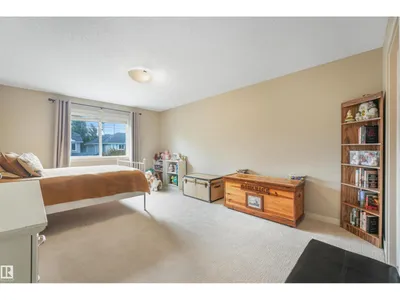
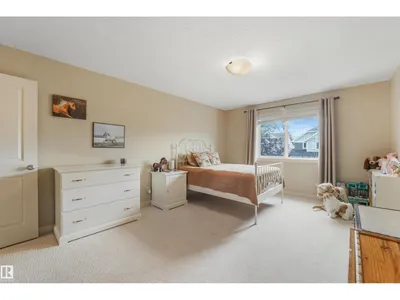
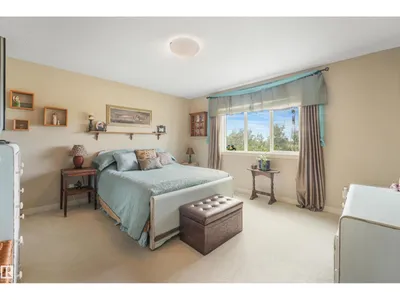
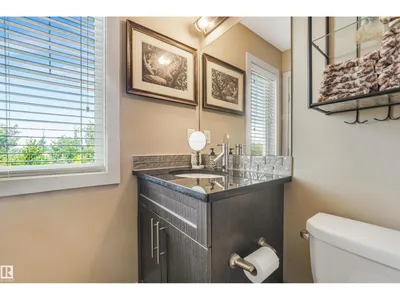
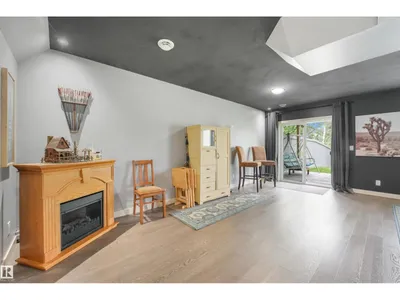
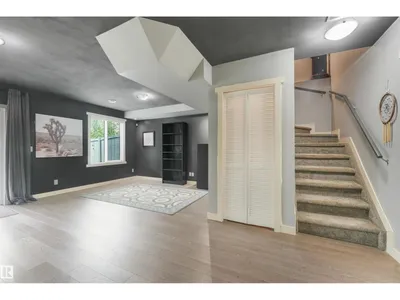
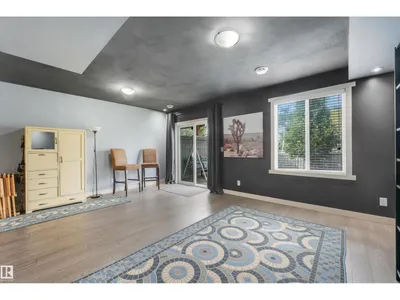
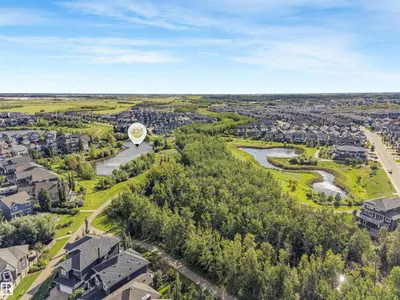
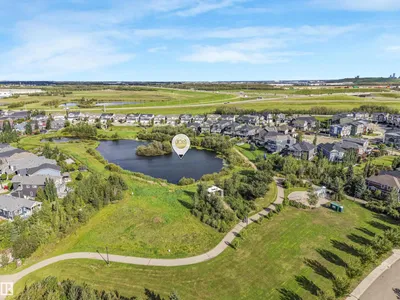
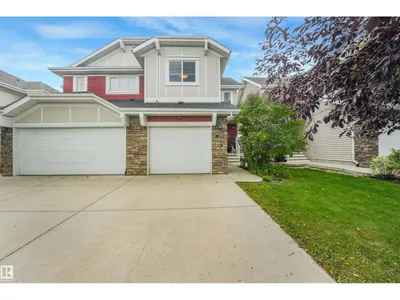
RARE HALF-DUPLEX WITH A FINISHED WALKOUT BASEMENT! Immaculately kept by the original owner, this beautiful 2-storey offers 1,953 sq. ft. of finished living space in Starling, a desirable low-density community known for its natural beauty, ponds and walking trails. The bright, open-concept main floor features granite counters, tile and luxury laminate flooring, a cozy gas fireplace and convenient portable A/C. Upstairs are TWO spacious PRIMARY SUITES, each with a walk-in closet and private ensuite, plus a versatile flex room. The FINISHED WALKOUT BASEMENT with SEPARATE ENTRANCE provides fantastic additional space for a 3RD BEDROOM AND LIVING AREA IN ONE. Enjoy the best of both worlds, peaceful natural surroundings while ideally located between Edmonton and St. Albert with quick access to the Henday. A truly special place to call home!
Details
- Type
- Duplex
- Bedrooms
- 3
- Bathrooms
- 3
- Living area
- 1,415 sq ft
- Year built
- 2012
- Neighbourhood
- Starling
- Parking
- 2
- Heating
- Forced air
- Basement
- Finished, Full, Walk out
Room dimensions
| Room | Level | Size |
|---|---|---|
| Living room | Main level | 3.89 × 3.11 meters |
| Dining room | Main level | 2.36 × 2.62 meters |
| Kitchen | Main level | 3.68 × 2.62 meters |
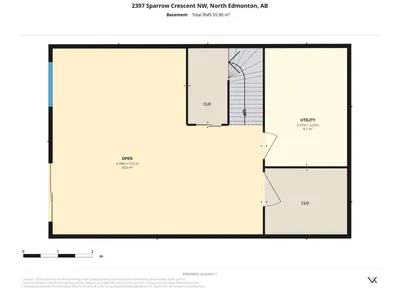
| Family room | Lower level | 6.18 × 5.51 meters |
| Primary Bedroom | Upper Level | 5.36 × 3.59 meters |
| Bedroom 2 | Upper Level | 4.10 × 4.32 meters |
| Bedroom 3 | Lower level | |
| Bonus Room | Upper Level | 2.81 × 3.37 meters |
| Storage | Lower level | 2.47 × 3.52 meters |
| Utility room | Lower level | 2.47 × 3.52 meters |
School zone
Schools this address is designated for
- Elementary
- David Thomas King (Edmonton Public)
- Junior high
- David Thomas King (Edmonton Public)
- High school
- Jasper Place (Edmonton Public)
- Catholic
- Albert Lacombe Catholic Elementary School (2.6 km), Vincent J Maloney Catholic School (4.5 km), St. Gabriel Education Centre (4.2 km)
Public designations from Edmonton Public Schools attendance areas; Catholic schools shown are the nearest, as the Catholic board publishes no boundaries. Confirm with the school before relying on it.
Listing courtesy of Pam Haymour, MaxWell Polaris. Data provided through the REALTOR.ca DDF® and deemed reliable but not guaranteed. Living area is as reported by the listing brokerage under the Residential Measurement Standard where it applies; verify before relying on it. View on REALTOR.ca.