
18351 77 AV NW
Lymburn, Edmonton, T5T5T7
$429,900
ActiveMLS® E4508384, updated Oct 7, 2026

All 57 photos












About this home
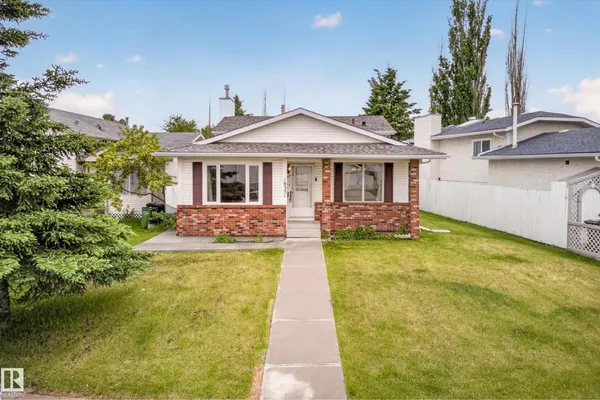
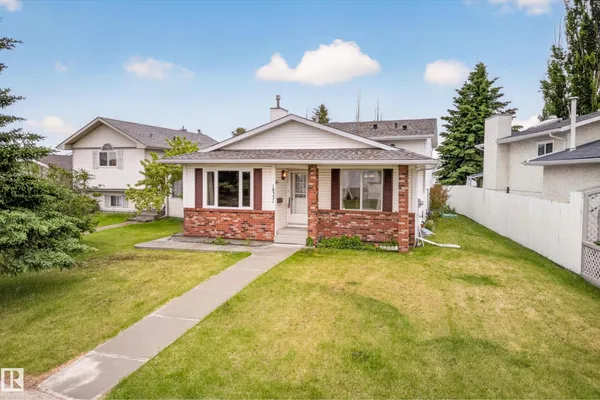
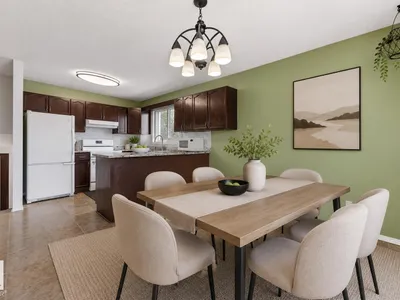
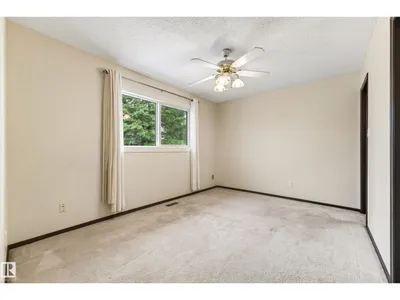
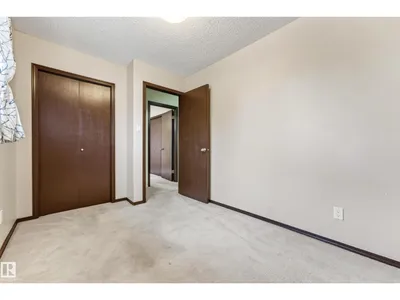
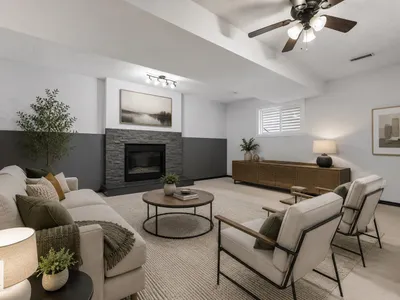
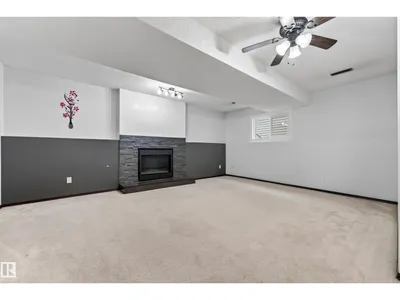
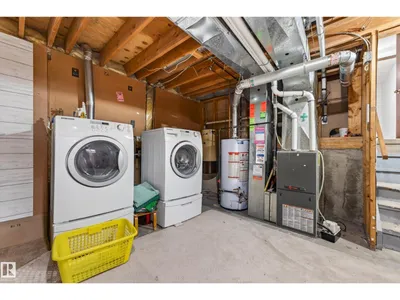
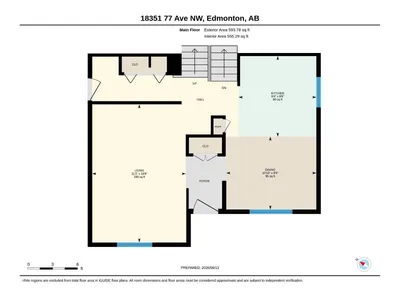
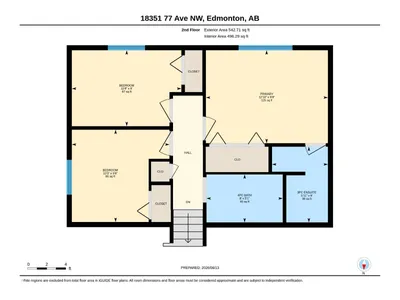
The Perfect Family Home in Desirable Lymburn!! Welcome to this Beautifully maintained 4 Bd 4-Level Split featuring an oversized double detached garage!! The Spacious Main Floor offers a bright and inviting Living Room and Dining area and well appointed kitchen complete with granite counter tops, Quality Appliance Package with Brand New Stove. Upstairs has a Spacious Primary with 3 piece en-suite, two more large bedrooms and a 4 piece Bath with granite counter-tops. The third level boasts a huge family room with gas fireplace, large 4th Bedroom perfect for home office or guest room and additional 3 piece bath. The 4th level is unfinished and awaits your development! ROOF is new with 50 year warranty, new sump pump, New Vinyl Windows in 2022 to 2024, new gutters 2026 and Central-Vac for ease of cleaning! No smoking and no pets! A fantastic opportunity for families looking for space, comfort and value in a great neighborhood!! An Absolute Must See! (Some photos virtually staged)
Details
- Type
- House
- Bedrooms
- 4
- Bathrooms
- 3
- Living area
- 1,136 sq ft
- Year built
- 1990
- Neighbourhood
- Lymburn
- Heating
- Forced air
- Basement
- Unfinished, Full
Room dimensions
| Room | Level | Size |
|---|---|---|
| Living room | Main level | 3.44 × 5.07 meters |
| Dining room | Main level | |
| Kitchen | Main level | 2.85 × 2.96 meters |
| Family room | Lower level | 5.35 × 5.32 meters |
| Primary Bedroom | Upper Level | 3.91 × 2.98 meters |
| Bedroom 2 | Upper Level | 3.51 × 2.43 meters |
| Bedroom 3 | Upper Level | 3.13 × 2.96 meters |
| Bedroom 4 | Lower level | 3.31 × 3.69 meters |
School zone
Schools this address is designated for
- Elementary
- Lymburn (Edmonton Public)
- High school
- Jasper Place (Edmonton Public)
- Catholic
- St. Martha (0.6 km), H.E. Beriault (2.2 km), St. Oscar Romero (1.0 km)
Public designations from Edmonton Public Schools attendance areas; Catholic schools shown are the nearest, as the Catholic board publishes no boundaries. Confirm with the school before relying on it.
Listing courtesy of Kimberly Will, Royal Lepage Arteam Realty. Data provided through the REALTOR.ca DDF® and deemed reliable but not guaranteed. Living area is as reported by the listing brokerage under the Residential Measurement Standard where it applies; verify before relying on it. View on REALTOR.ca.