
#3 18010 98 AV NW
La Perle, Edmonton, T5T3H6
$282,000
ActiveMLS® E4508378, updated Oct 5, 2026

All 54 photos

















About this home
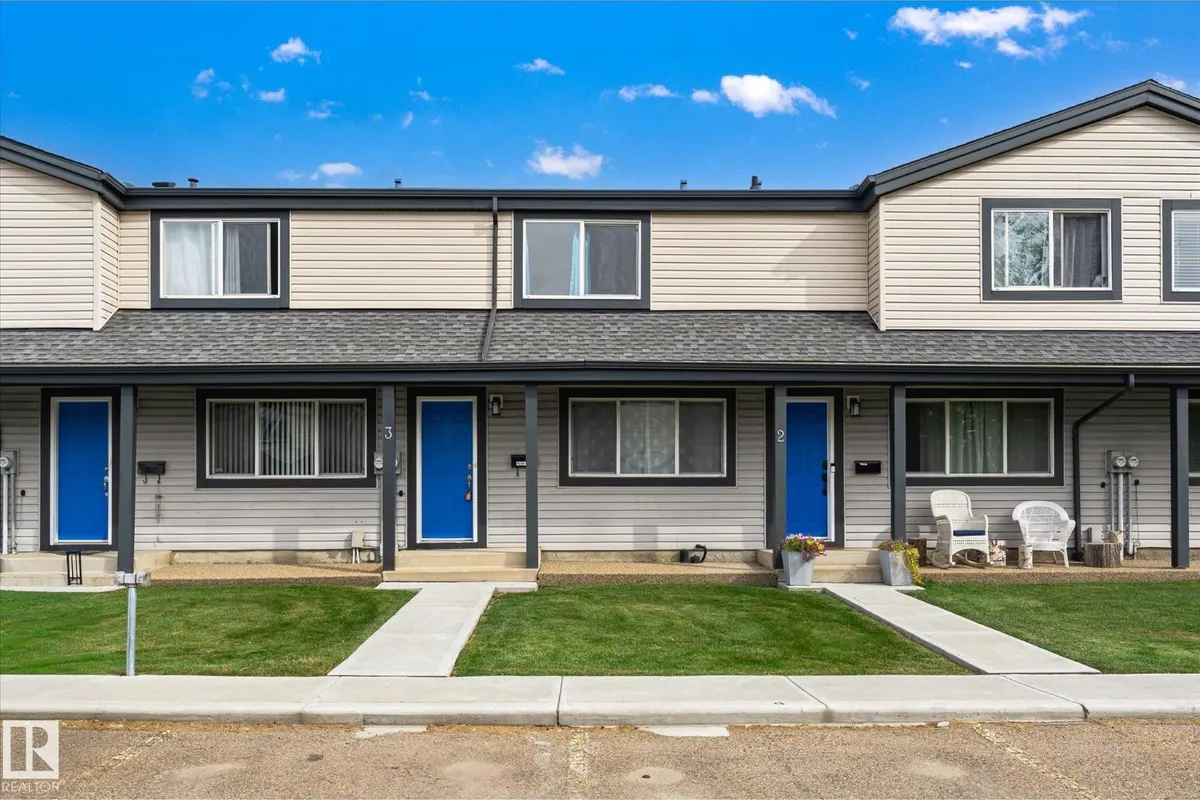
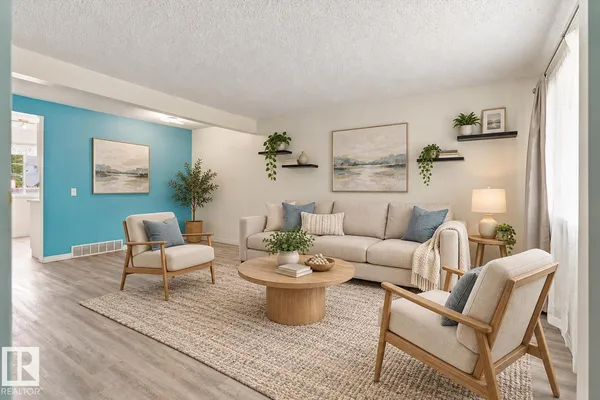
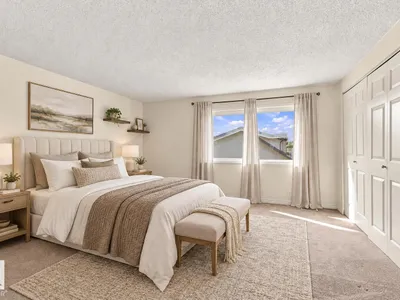
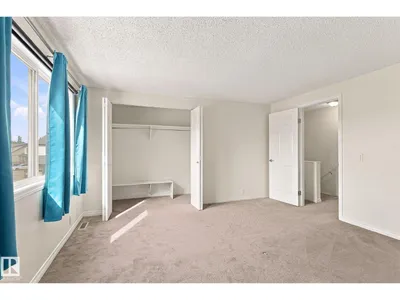
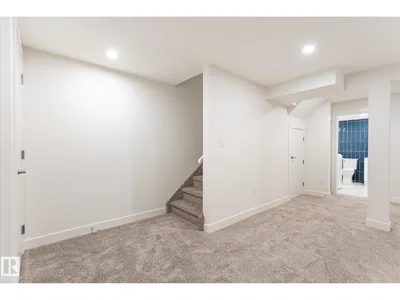
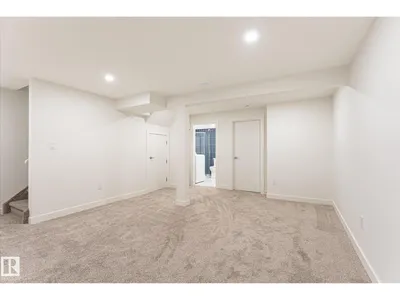
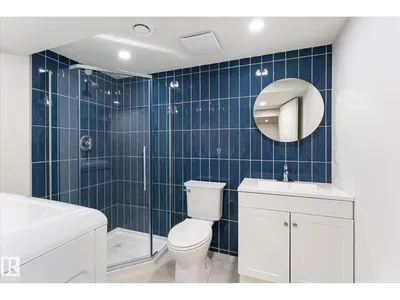
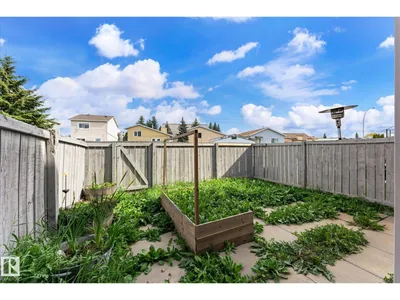
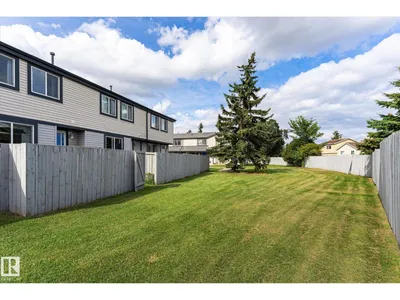
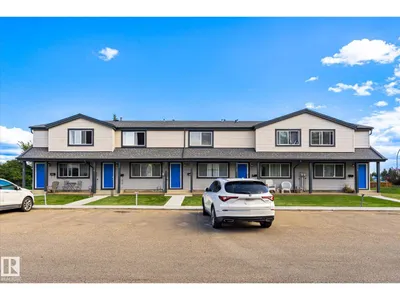
Upgrated townhouse with modern finishes and functionality in mind! This beautifully updated home offers stylish, move-in-ready living with quality upgrades throughout. Upstairs features 3 spacious bedrooms and a fully renovated 4-piece bathroom. The fully finished basement adds valuable living space with a spacious recreation/family room and full bathroom, perfect for entertaining, a home office, or additional family space. Enjoy a private fenced yard and front concrete patio, ideal for outdoor relaxation. Pet-friendly with board approval. One parking stall is included, with the option to rent a second stall for only $25/month. Ideally located close to shopping, schools, parks, and everyday amenities, this extensively renovated townhouse offers modern comfort, functionality, and exceptional value.
Details
- Type
- Row / Townhouse
- Bedrooms
- 3
- Bathrooms
- 3
- Living area
- 1,179 sq ft
- Year built
- 1980
- Neighbourhood
- La Perle
- Parking
- 1
- Heating
- Forced air
- Basement
- Finished, Full
- Condo fee
- $328 Monthly
Room dimensions
| Room | Level | Size |
|---|---|---|
| Living room | Main level | 4.24 × 4.29 meters |
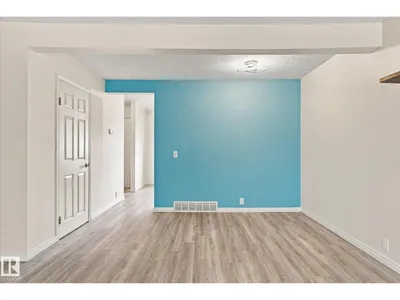
| Dining room | Main level | 3.65 × 1.93 meters |
| Kitchen | Main level | 3.62 × 3.12 meters |
| Family room | Basement | 5.17 × 6.04 meters |
| Primary Bedroom | Upper Level | 4.23 × 4.09 meters |
| Bedroom 2 | Upper Level | 2.75 × 3.00 meters |
| Bedroom 3 | Upper Level | 2.42 × 3.71 meters |
School zone
Schools this address is designated for
- Elementary
- LaPerle (Edmonton Public)
- High school
- Jasper Place (Edmonton Public)
- Catholic
- St. Benedict (1.0 km), St. Thomas More (1.7 km), St. Francis Xavier (2.0 km)
Public designations from Edmonton Public Schools attendance areas; Catholic schools shown are the nearest, as the Catholic board publishes no boundaries. Confirm with the school before relying on it.
Listing courtesy of Ari Leskaj, Rimrock Real Estate. Data provided through the REALTOR.ca DDF® and deemed reliable but not guaranteed. Living area is as reported by the listing brokerage under the Residential Measurement Standard where it applies; verify before relying on it. View on REALTOR.ca.