
10620 183 AV NW
Chambery, Edmonton, T5X6G5
$489,000
ActiveMLS® E4508372, updated Sep 20, 2026


All 56 photos



















About this home
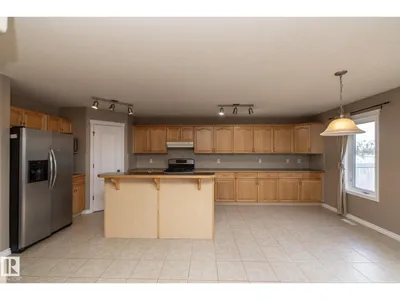
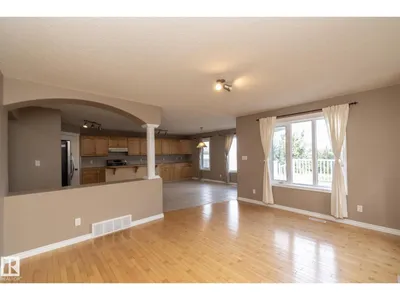
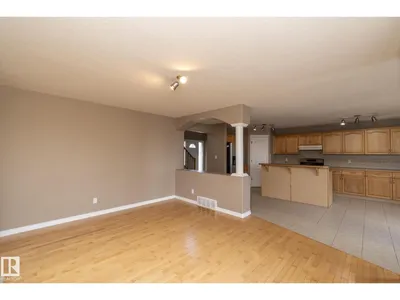
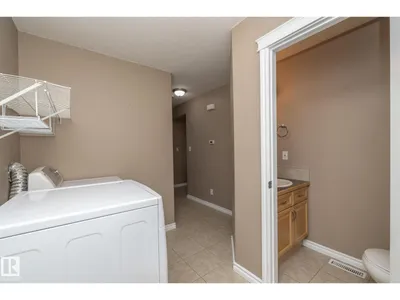
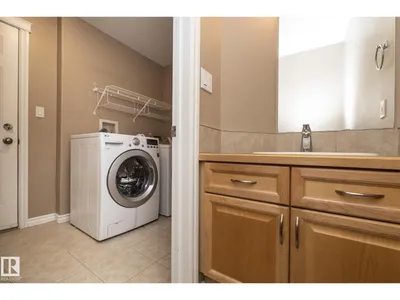
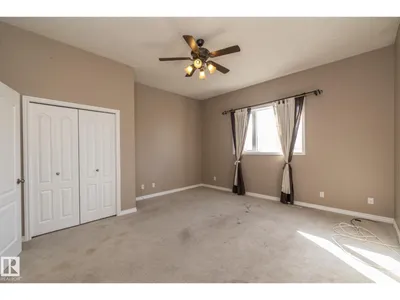
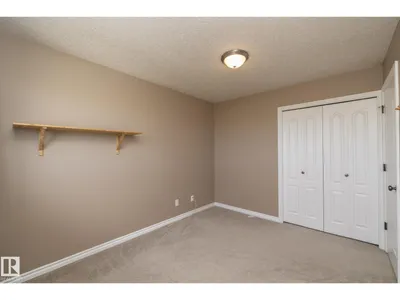
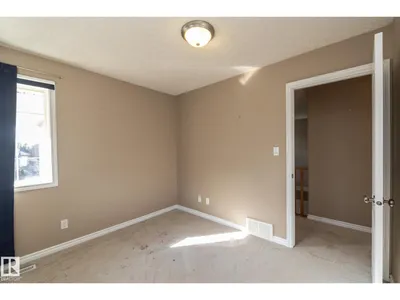
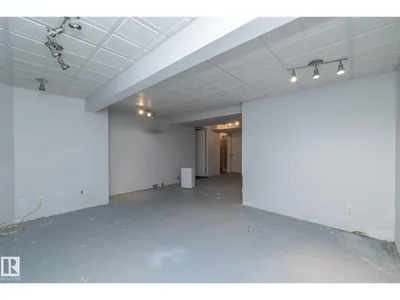
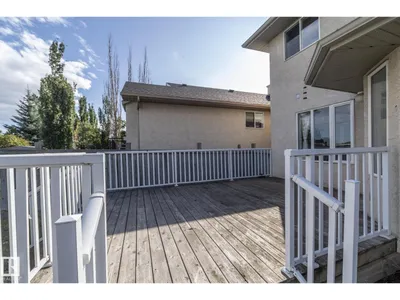
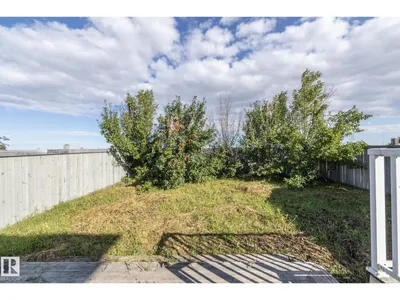
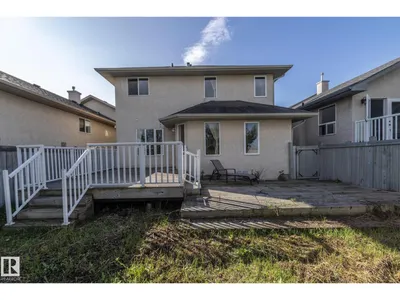
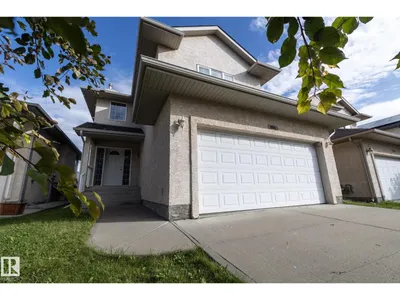
5 Bedroom, 4 Bathroom, 2 Storey with Finished Basement Backing on a Green Space. Step into An Open Foyer with Vaulted Ceiling and Lots of Natural Light. Walking into the back of the Home find an Open Concept Kitchen with Gas Stove, Pantry, Kitchen Island and Loads of Counter and Cupboard Space. A Large Living Room Ready For Entertaining with Hardwood Floors and Fireplace just off to the side. Upstairs you will find 2 Master Bedrooms with 2 more Good Sized Bedrooms in-between. The Master that Overlooks the Green Space is the Larger of the Rooms with Vaulted Ceilings While the second Master which is Street Side Has a Full 4 piece En-Sute and Walk-In Closet. The Basement is finished with Extra Bedroom and Bathroom and a Mid Sized Second Living Room. Out back you will find a 2 Tier Deck and Private Backyard. Immediate possession.
Details
- Type
- House
- Bedrooms
- 5
- Bathrooms
- 4
- Living area
- 1,659 sq ft
- Year built
- 2003
- Neighbourhood
- Chambery
- Heating
- Forced air
- Basement
- Finished, Full
Room dimensions
| Room | Level | Size |
|---|---|---|
| Living room | Main level | 4.57 × 3.81 meters |
| Dining room | Main level | 2.35 × 4.36 meters |
| Kitchen | Main level | 3.35 × 2.13 meters |
| Primary Bedroom | Upper Level | 3.66 × 3.38 meters |
| Bedroom 2 | Upper Level | 4.30 × 4.72 meters |
| Bedroom 3 | Upper Level | 2.77 × 3.39 meters |
| Bedroom 4 | Upper Level | 2.77 × 3.14 meters |
| Bedroom 5 | Lower level | 2.65 × 4.33 meters |
School zone
Schools this address is designated for
- Elementary
- Baturyn (Edmonton Public)
- Junior high
- Mary Butterworth (Edmonton Public)
- High school
- Queen Elizabeth (Edmonton Public)
- Catholic
- St. Charles (1.4 km), Cardinal Leger (4.8 km), Archbishop O'Leary (6.2 km)
Public designations from Edmonton Public Schools attendance areas; Catholic schools shown are the nearest, as the Catholic board publishes no boundaries. Confirm with the school before relying on it.
Listing courtesy of David Frazier, Royal Lepage Premier Real Estate. Data provided through the REALTOR.ca DDF® and deemed reliable but not guaranteed. Living area is as reported by the listing brokerage under the Residential Measurement Standard where it applies; verify before relying on it. View on REALTOR.ca.