
7947 79 AV NW
King Edward Park, Edmonton, T6C0P7
$479,900
ActiveMLS® E4508370, updated Sep 28, 2026


All 61 photos



















About this home
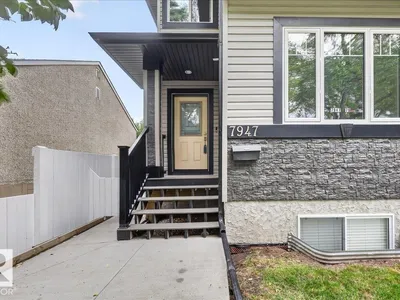
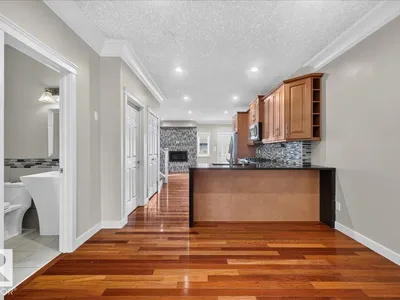
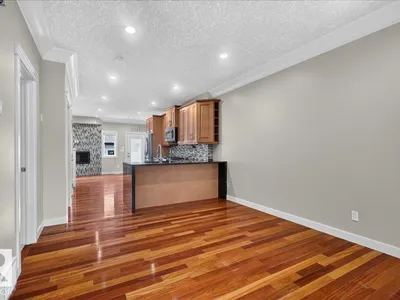
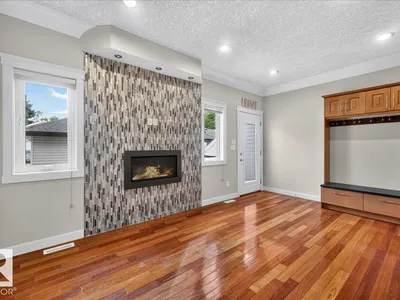
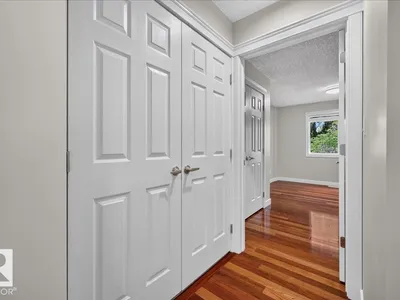
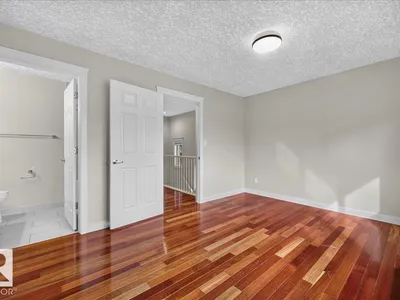
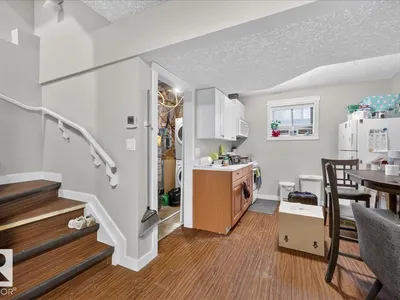
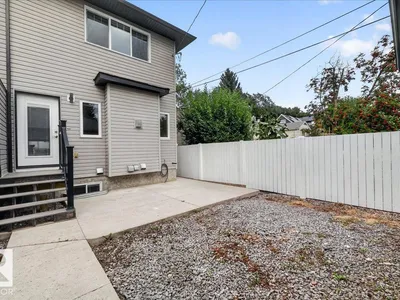
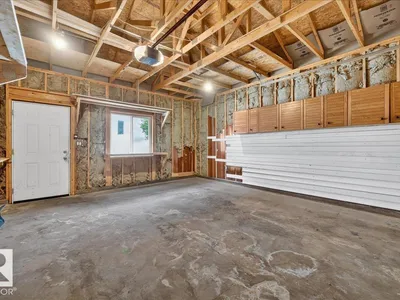
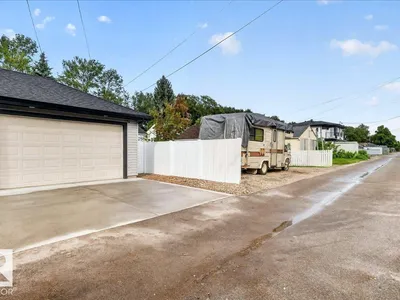
Welcome to 7947 79 Avenue, a fully developed, well-designed two-storey half duplex offering approximately 1,390 sq. ft. of functional living space in an established central Edmonton neighbourhood. The open main floor features hardwood flooring, plenty of natural light, a comfortable living area and a spacious kitchen with stainless steel appliances, ample cabinetry, generous counter space, pantry & an eating bar. The home offers a practical layout with comfortable bedrooms upstairs, while the finished basement provides flexibility with a separate entrance, two additional rooms & a living area—ideal for guests, family, office or recreation space. Outside you'll find a private yard & double detached garage. Convenient access to schools, shopping, transit, downtown & major routes.
Details
- Type
- Duplex
- Bedrooms
- 5
- Bathrooms
- 4
- Living area
- 1,533 sq ft
- Year built
- 2015
- Neighbourhood
- King Edward Park
- Parking
- 4
- Heating
- Forced air
- Basement
- Finished, Full
Room dimensions
| Room | Level | Size |
|---|---|---|
| Living room | Main level | 5.06 × 3.30 meters |
| Dining room | Main level | 3.63 × 6.37 meters |
| Kitchen | Main level | 3.35 × 4.34 meters |
| Primary Bedroom | Upper Level | 4.38 × 3.36 meters |
| Bedroom 2 | Upper Level | 2.92 × 3.89 meters |
| Bedroom 3 | Upper Level | 3.37 × 4.59 meters |
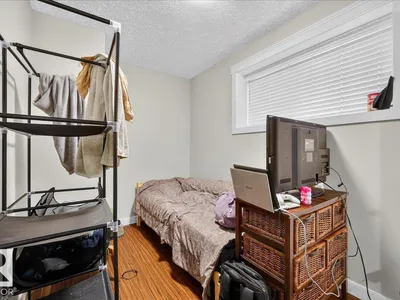
| Bedroom 4 | Basement | 3.09 × 3.65 meters |
| Bedroom 5 | Basement | 2.13 × 3.67 meters |
| Recreation room | Basement | 3.75 × 3.58 meters |
| Laundry room | Upper Level | 0.88 × 1.52 meters |
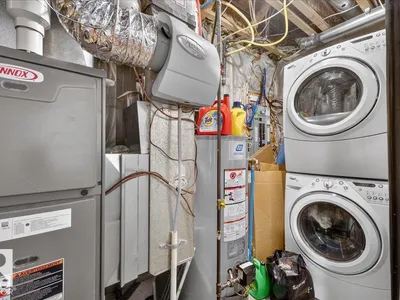
| Utility room | Main level | 1.65 × 3.13 meters |
School zone
Schools this address is designated for
- Elementary
- Avonmore (Edmonton Public)
- Junior high
- Avonmore, Kenilworth (Edmonton Public)
- High school
- McNally (Edmonton Public)
- Catholic
- St. Brendan (2.4 km), J.H. Picard (2.4 km)
Public designations from Edmonton Public Schools attendance areas; Catholic schools shown are the nearest, as the Catholic board publishes no boundaries. Confirm with the school before relying on it.
Listing courtesy of Dwight Jones, RE/MAX Excellence. Data provided through the REALTOR.ca DDF® and deemed reliable but not guaranteed. Living area is as reported by the listing brokerage under the Residential Measurement Standard where it applies; verify before relying on it. View on REALTOR.ca.