
#85 150 EDWARDS DR SW
Ellerslie, Edmonton, T6X1M4
$184,900
ActiveMLS® E4508368, updated Oct 15, 2026


All 21 photos








About this home
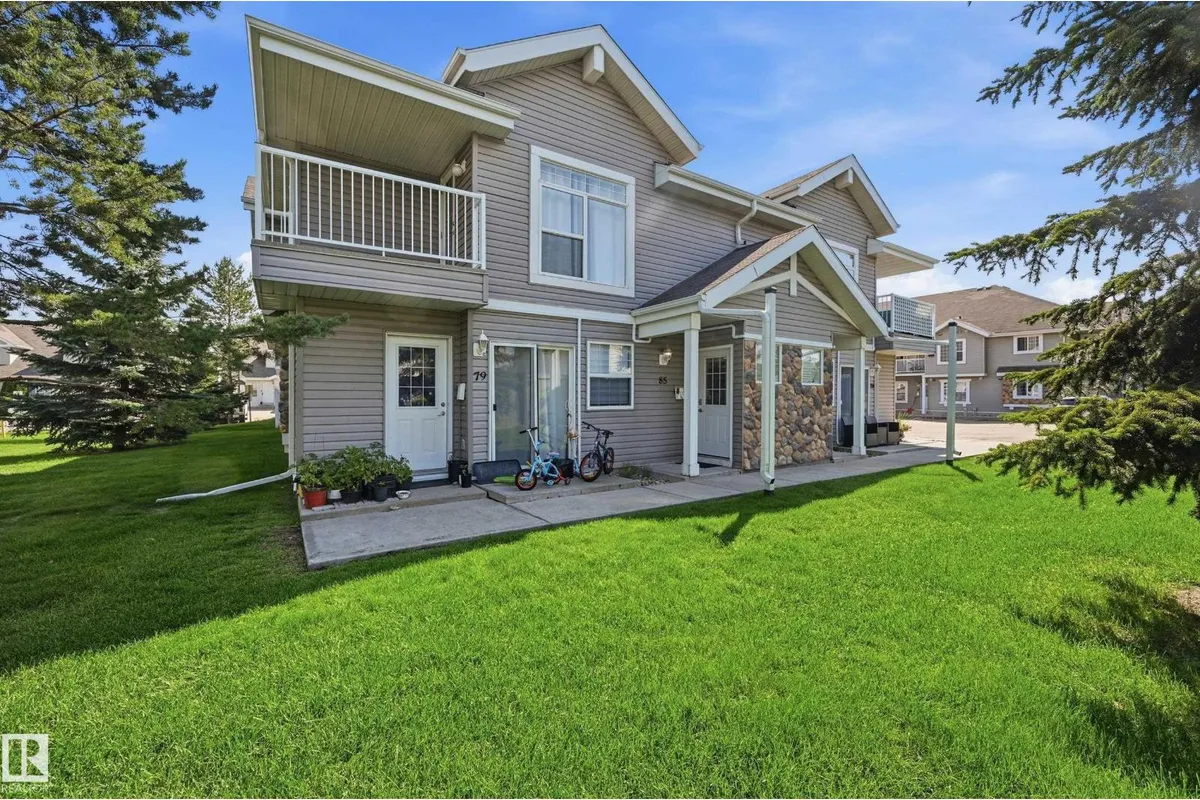
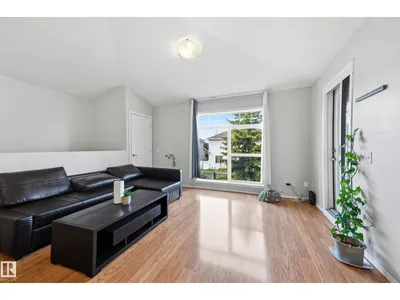
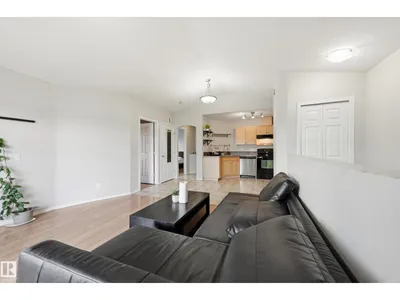
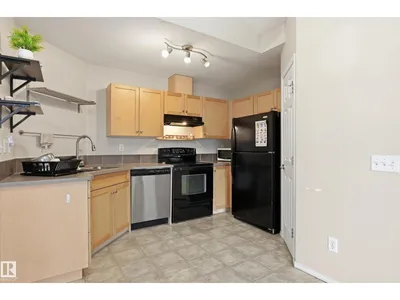
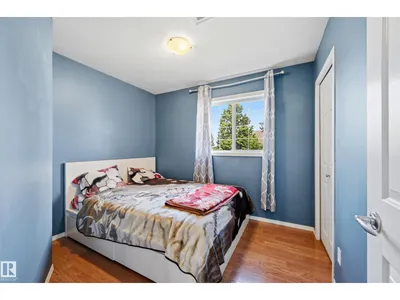
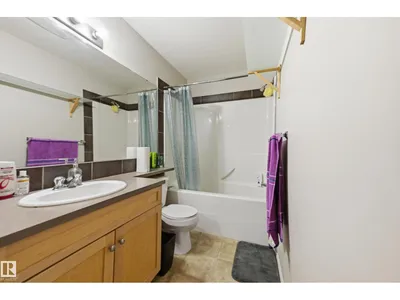
Welcome to this bright top-floor, carriage-style townhouse bungalow offering a functional modern open-concept floor plan. This well-maintained home features 2 spacious bedrooms, a full 4-piece bathroom and convenient in-suite laundry. The fully equipped kitchen offers plenty of cabinetry and flows seamlessly into the dining and living areas, creating an inviting space for everyday living and entertaining. Step outside onto the large private covered patio and enjoy beautiful views overlooking the surrounding green space and mature trees. Additional features include one assigned outdoor parking stall, with heat and water included in the condo fees. Ideally located close to schools, shopping, restaurants, parks, transit and a variety of local amenities. A fantastic opportunity for first-time buyers, downsizers or investors!
Details
- Type
- Row / Townhouse
- Bedrooms
- 2
- Bathrooms
- 1
- Living area
- 808 sq ft
- Year built
- 2005
- Neighbourhood
- Ellerslie
- Parking
- 1
- Heating
- Forced air
- Basement
- None
- Condo fee
- $428 Monthly
Room dimensions
| Room | Level | Size |
|---|---|---|
| Living room | Main level | 4.21 × 3.60 meters |
| Dining room | Main level | 3.51 × 2.19 meters |
| Kitchen | Main level | 3.54 × 1.83 meters |
| Primary Bedroom | Main level | 3.32 × 3.20 meters |
| Bedroom 2 | Main level | 3.02 × 2.71 meters |
School zone
Schools this address is designated for
- Elementary
- Sakaw (Edmonton Public)
- Junior high
- Dan Knott (Edmonton Public)
- High school
- J. Percy Page (Edmonton Public)
- Catholic
- Father Michael Mireau (0.8 km), Holy Trinity (3.6 km)
Public designations from Edmonton Public Schools attendance areas; Catholic schools shown are the nearest, as the Catholic board publishes no boundaries. Confirm with the school before relying on it.
Listing courtesy of Robby Halabi, Rimrock Real Estate. Data provided through the REALTOR.ca DDF® and deemed reliable but not guaranteed. Living area is as reported by the listing brokerage under the Residential Measurement Standard where it applies; verify before relying on it. View on REALTOR.ca.