
6920 152A AV NW
Kilkenny, Edmonton, T5C2Y9
$369,000
ActiveMLS® E4508367, updated Sep 21, 2026


All 25 photos




About this home
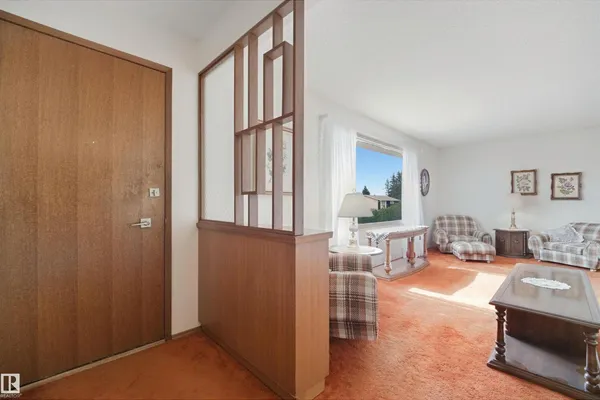
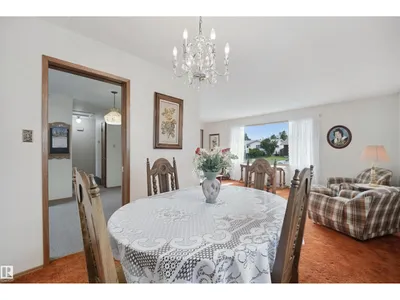
Welcome to this well-maintained 3-bedroom bungalow in Londonderry! Lovingly cared for by the original owner, this pet-free and smoke-free home offers over 1,200 sq. ft. on the main floor, plenty of natural light, and great potential to make it your own. The main floor features 3 bedrooms, including a primary bedroom with a 2-piece ensuite, plus a full bathroom. Large windows brighten the space. The partially finished basement has a separate entrance and offers potential for additional living space, recreation, or future development. Soundproofing has been added to the basement ceiling. The furnace and hot water tank have been updated. Shingles on the house were replaced in 2021 and the garage in 2023. The oversized double detached garage provides excellent space for vehicles, storage, hobbies, or a workshop. Conveniently located near Londonderry Mall, schools, parks, shopping, and transit. A great opportunity for a family, investor, or first-time buyer!
Details
- Type
- House
- Bedrooms
- 3
- Bathrooms
- 2
- Living area
- 1,216 sq ft
- Year built
- 1969
- Neighbourhood
- Kilkenny
- Heating
- Forced air
- Basement
- Partially finished, Partial
Room dimensions
| Room | Level | Size |
|---|---|---|
| Living room | Main level | 6.00 × 3.48 meters |
| Dining room | Main level | 2.67 × 2.61 meters |
| Kitchen | Main level | 2.94 × 4.67 meters |
| Primary Bedroom | Main level | 4.38 × 3.49 meters |
| Bedroom 2 | Main level | 3.36 × 2.52 meters |
| Bedroom 3 | Main level | 4.48 × 2.87 meters |
School zone
Schools this address is designated for
- Elementary
- John Barnett (Edmonton Public)
- Junior high
- Londonderry (Edmonton Public)
- High school
- M.E. LaZerte (Edmonton Public)
- Catholic
- Father Leo Green (1.0 km), J.J. Bowlen (1.3 km), Archbishop O'Leary (3.0 km)
Public designations from Edmonton Public Schools attendance areas; Catholic schools shown are the nearest, as the Catholic board publishes no boundaries. Confirm with the school before relying on it.
Listing courtesy of Shairing Vashum, Century 21 Leading. Data provided through the REALTOR.ca DDF® and deemed reliable but not guaranteed. Living area is as reported by the listing brokerage under the Residential Measurement Standard where it applies; verify before relying on it. View on REALTOR.ca.