
2689 SIR ARTHUR CURRIE WY NW
Griesbach, Edmonton, T5E6S8
$379,000
ActiveMLS® E4508362, updated Oct 15, 2026


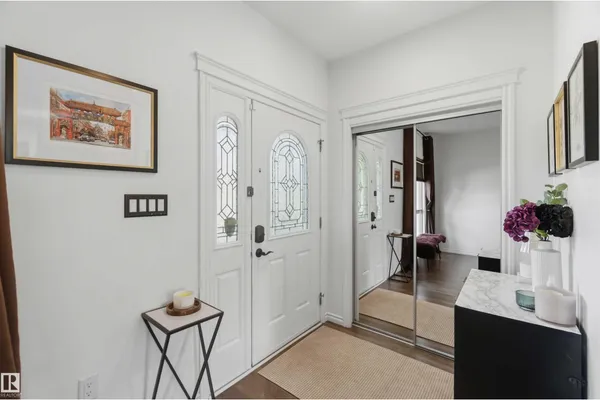
All 56 photos


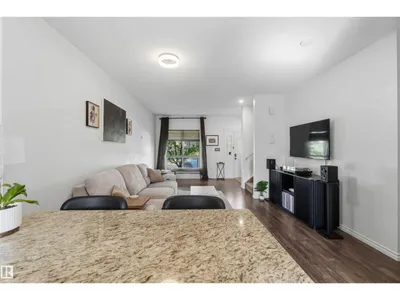


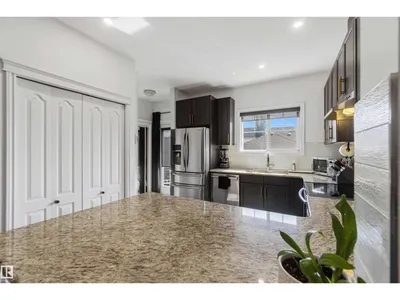
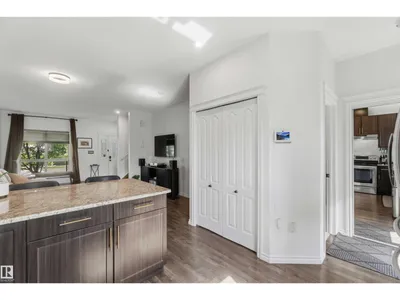















About this home
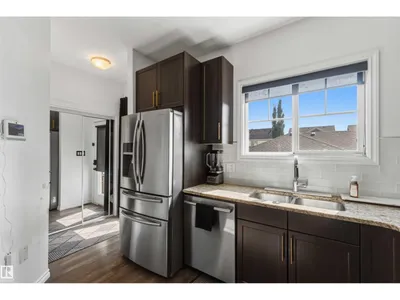
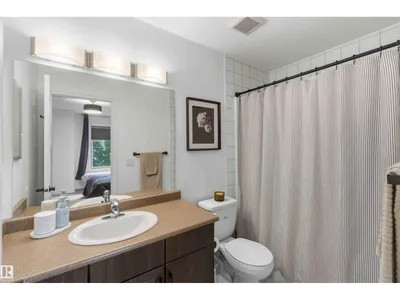
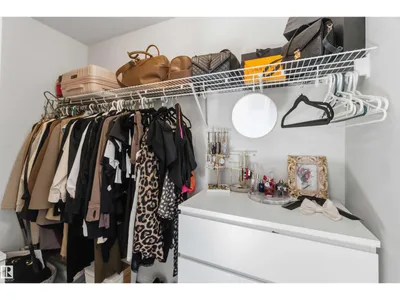
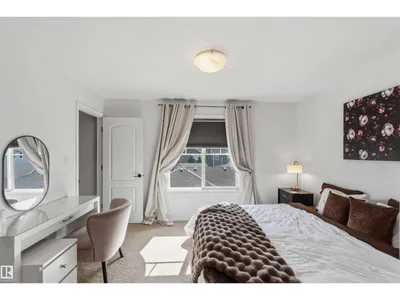
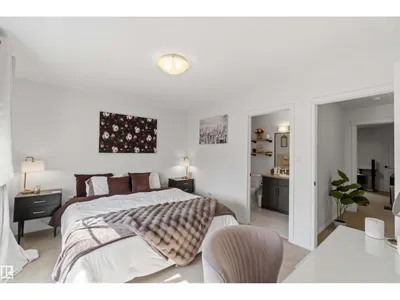
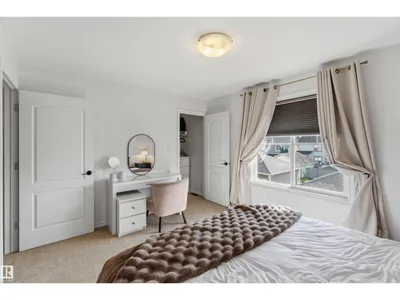
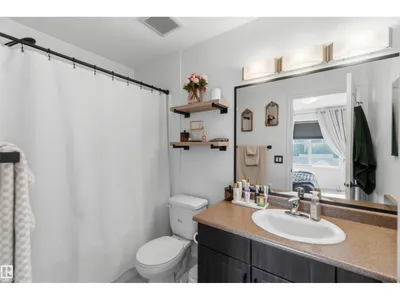
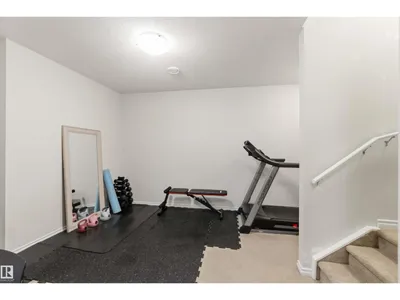
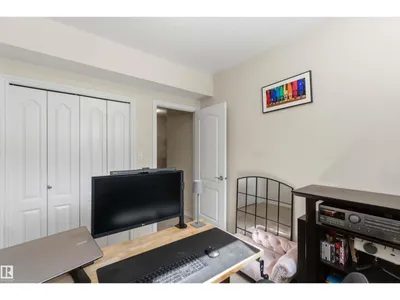
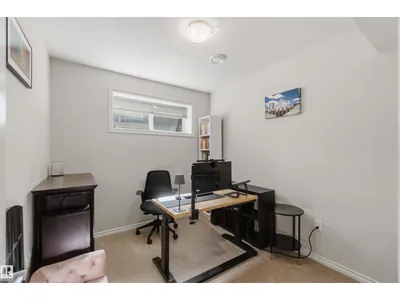
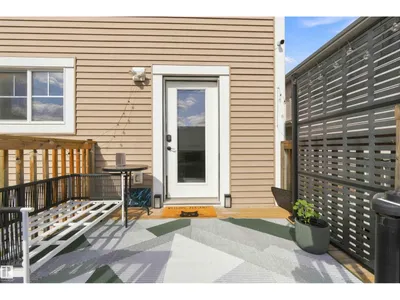
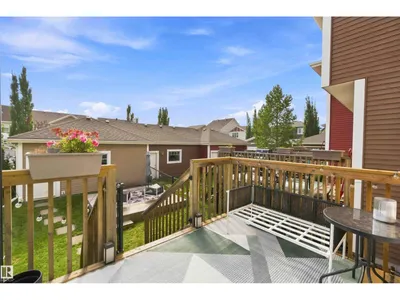
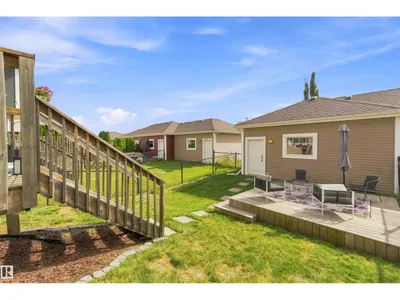
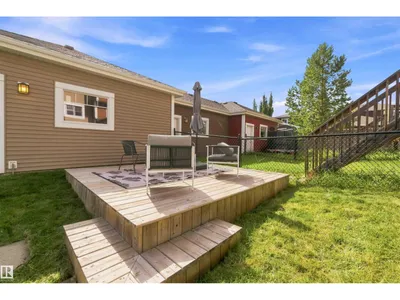
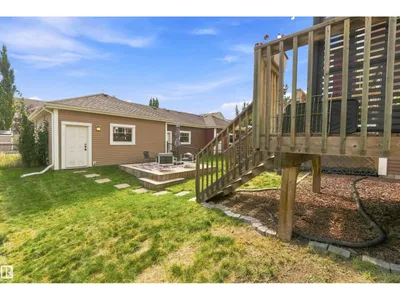
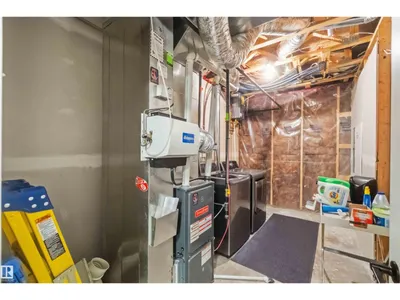
Welcome to 2689 Sir Arthur Currie Way! Discover your dream home in the heart of Griesbach, a vibrant family friendly community known for its atmosphere and convenient access to amenities. This stunning end unit town home showcases 9 foot ceilings on the main floor, gorgeous kitchen complete with granite countertops and updated hardware, breakfast bar, generous pantry, garburator and upgraded stainless steel appliances including a Bosch 100 Series dishwasher (2022). This meticulously cared for townhome offers dual primary bedrooms complete with 4 piece ensuites and walk in closets. The fully finished basement boasts 9 foot ceilings, Samsung washer and dryer, tankless water heater and an additional 3rd bedroom or office with a 4 piece bathroom and space for a living/gym area. It's also located right across from the community gardens. Whether you're a growing family or a professional seeking a stylish retreat, this property has it all.
Details
- Type
- Row / Townhouse
- Bedrooms
- 3
- Bathrooms
- 4
- Living area
- 1,142 sq ft
- Year built
- 2012
- Neighbourhood
- Griesbach
- Heating
- Forced air
- Basement
- Finished, Full
- Condo fee
- $416 Monthly
Room dimensions
| Room | Level | Size |
|---|---|---|
| Living room | Main level | |
| Dining room | Main level | |
| Kitchen | Main level | |
| Primary Bedroom | Upper Level | |
| Bedroom 2 | Upper Level | |
| Bedroom 3 | Lower level |
School zone
Schools this address is designated for
- Elementary
- Maj Gen Griesbach (Edmonton Public)
- Junior high
- Maj Gen Griesbach (Edmonton Public)
- High school
- Queen Elizabeth (Edmonton Public)
- Catholic
- St. Anne (1.2 km), Cardinal Leger (1.8 km), Archbishop O'Leary (2.3 km)
Public designations from Edmonton Public Schools attendance areas; Catholic schools shown are the nearest, as the Catholic board publishes no boundaries. Confirm with the school before relying on it.
Listing courtesy of Alyesha Neufeld, Century 21 All Stars Realty Ltd. Data provided through the REALTOR.ca DDF® and deemed reliable but not guaranteed. Living area is as reported by the listing brokerage under the Residential Measurement Standard where it applies; verify before relying on it. View on REALTOR.ca.