
11534 122 ST NW
Inglewood (Edmonton), Edmonton, T5M0C1
$895,000
ActiveMLS® E4508361, updated Oct 6, 2026


All 72 photos


























About this home
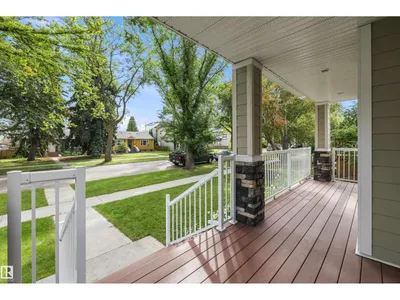
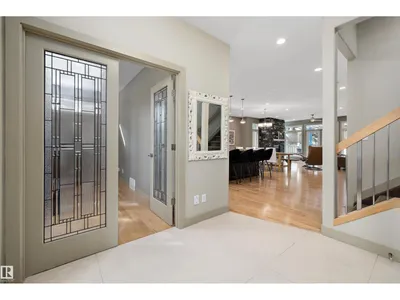
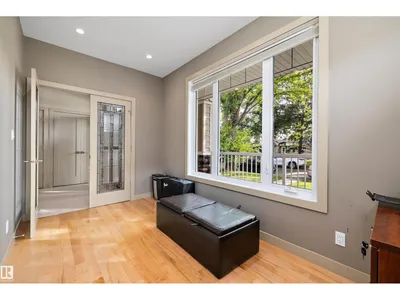
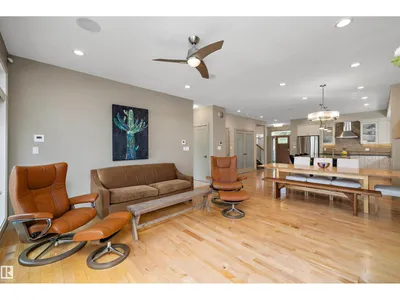
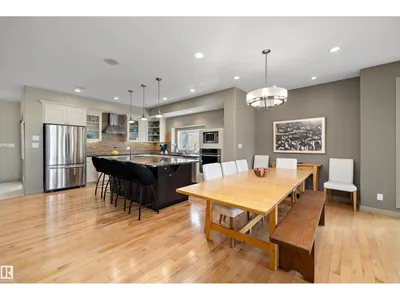
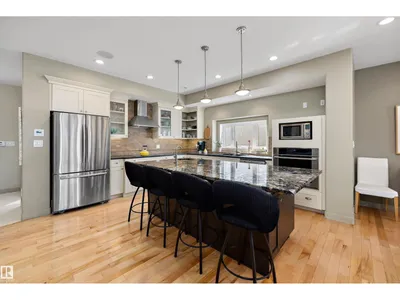
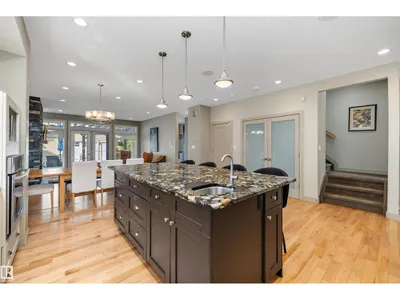
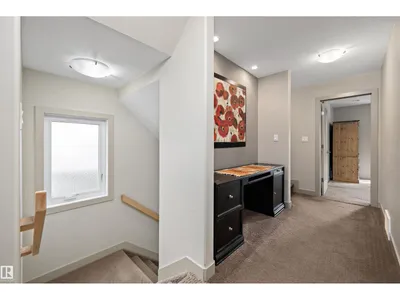
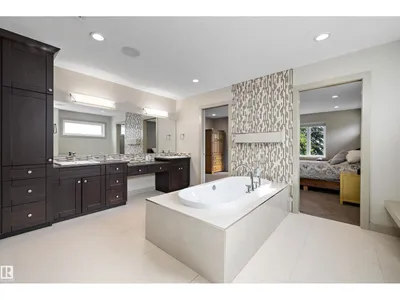
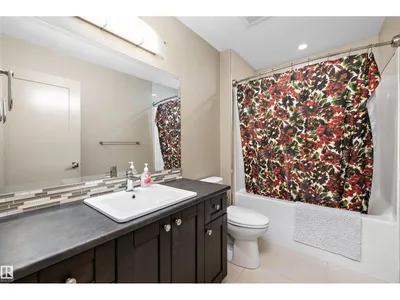
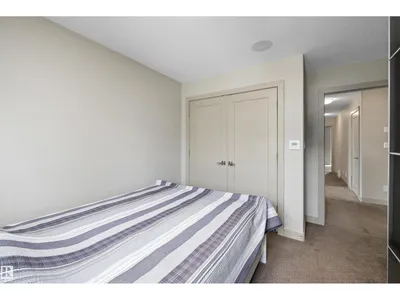
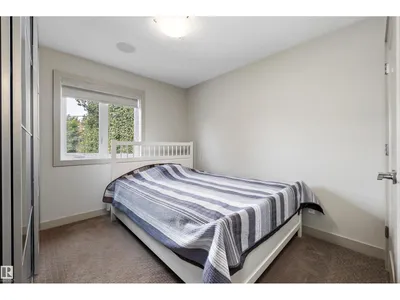
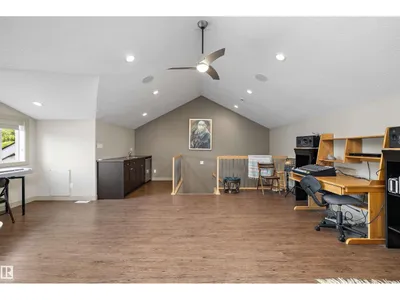
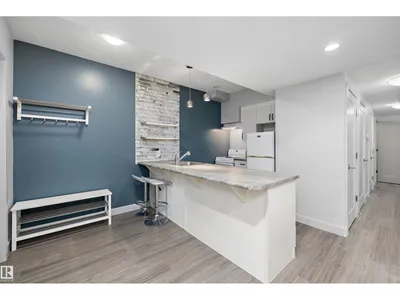
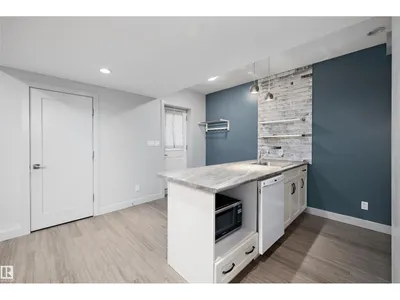
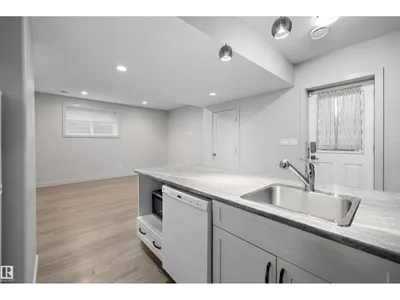
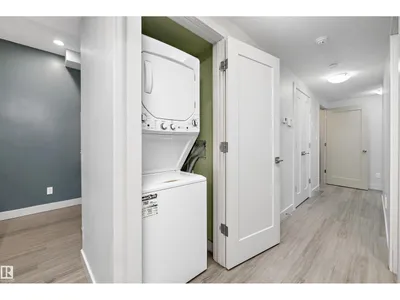
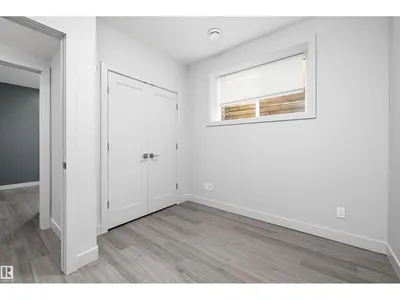
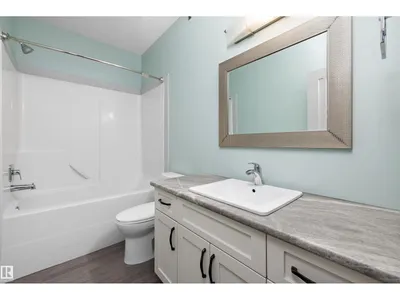
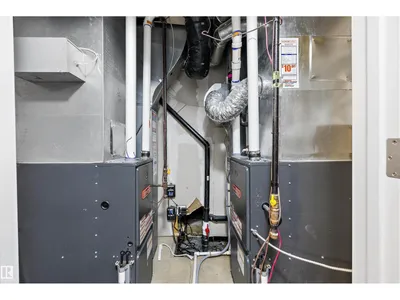
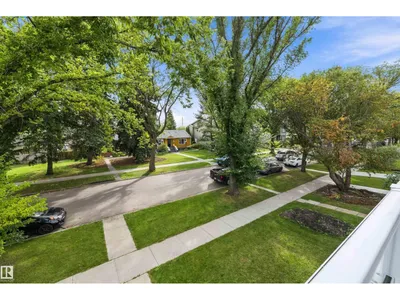
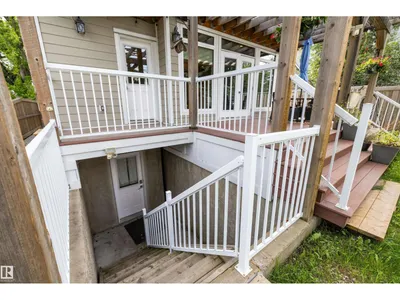
Welcome to this 2818 sq. ft. 3 Story home with a LEGAL 2 bedroom basement suite and double detached garage on a beautiful tree lined street in Inglewood close to downtown Edmonton. From the moment you walk in you will be impressed with the wide open feeling. The kitchen features plenty of cabinets with granite, large pantry, island and nice sized eating area. The gas fireplace in the living room makes that area that much more cozy. The large window to the back yard lets in lots of natural light. Completing this level is a large foyer, mudroom and 2 piece bathroom. Upstairs you will find the primary with 5 piece ensuite, large walk in closet, 2 additional bedrooms, laundry and 4 piece bathroom. The top level features an extra bonus living area. Downstairs is a LEGAL 2 bedroom basement suite with its own entrance. There is also an extra room for storage. The features of this home include air conditioning, closet organizers, a front veranda, large west facing back deck and double detached o/s garage.
Details
- Type
- House
- Bedrooms
- 5
- Bathrooms
- 4
- Living area
- 2,818 sq ft
- Year built
- 2013
- Neighbourhood
- Inglewood (Edmonton)
- Heating
- Forced air
- Basement
- Finished, Full, Suite
Room dimensions
| Room | Level | Size |
|---|---|---|
| Living room | Main level | 4.88 × 4.11 meters |
| Dining room | Main level | 5.88 × 2.65 meters |
| Kitchen | Main level | 5.56 × 4.17 meters |
| Den | Main level | 4.12 × 2.28 meters |
| Primary Bedroom | Upper Level | 5.23 × 4.73 meters |
| Bedroom 2 | Upper Level | 4.04 × 4.13 meters |
| Bedroom 3 | Upper Level | 3.18 × 3.84 meters |
| Bedroom 4 | Basement | 2.94 × 2.71 meters |
| Bonus Room | Upper Level | 6.05 × 6.40 meters |
| Bedroom 5 | Basement | 2.94 × 3.30 meters |
| Second Kitchen | Basement | 2.83 × 2.80 meters |
| Mud room | Main level | 2.52 × 4.10 meters |
School zone
Schools this address is designated for
- Elementary
- Inglewood (Edmonton Public)
- Junior high
- Westmount (Edmonton Public)
- High school
- Ross Sheppard (Edmonton Public)
- Catholic
- St. Pius X (1.4 km), St. Mark (1.4 km), CCAC-Westmount (1.5 km)
Public designations from Edmonton Public Schools attendance areas; Catholic schools shown are the nearest, as the Catholic board publishes no boundaries. Confirm with the school before relying on it.
Listing courtesy of Kimberly LeClair, REMAX River City. Data provided through the REALTOR.ca DDF® and deemed reliable but not guaranteed. Living area is as reported by the listing brokerage under the Residential Measurement Standard where it applies; verify before relying on it. View on REALTOR.ca.