
12228 134 ST NW
Dovercourt, Edmonton, T5L1T7
$468,000
ActiveMLS® E4508357, updated Oct 1, 2026

All 36 photos












About this home
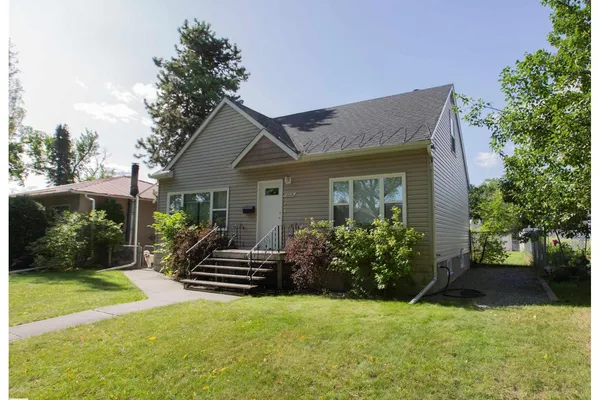
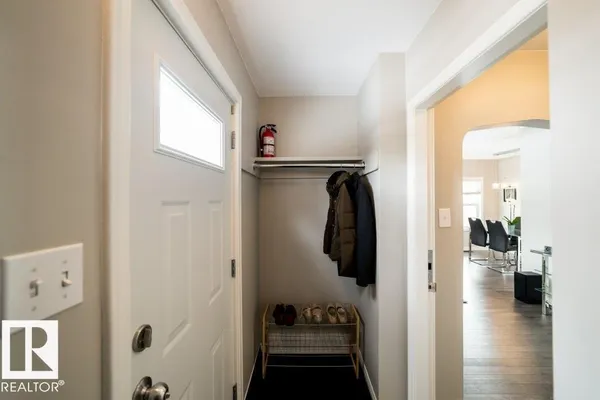
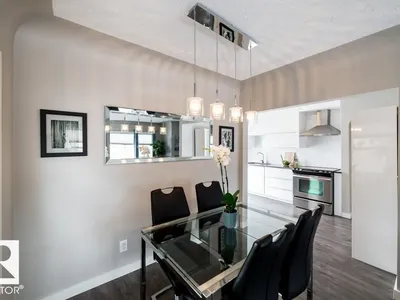
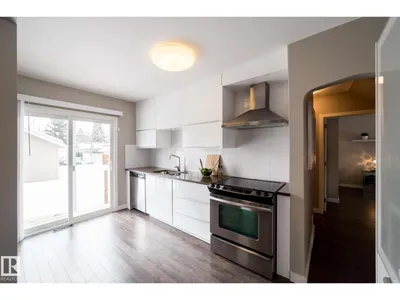
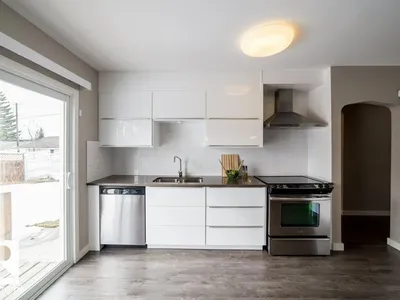
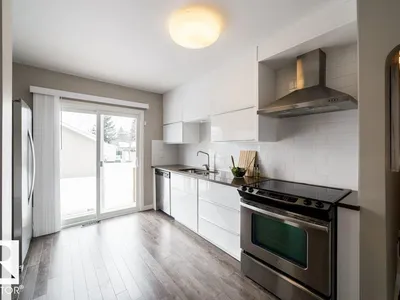
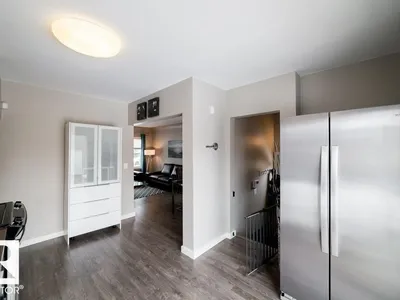
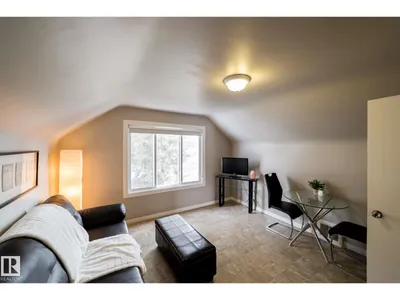
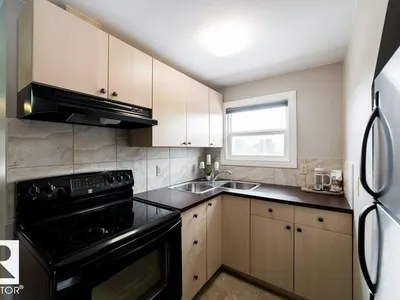
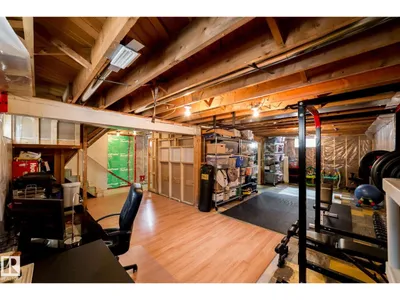
Rare opportunity in Dovercourt: a legal suite with both suites above grade! Ideal for investors, first-time buyers, or families looking for multi-generational living, this flexible layout offers privacy and separate living spaces. The foyer provides private access to the upper suite, featuring a bright kitchen, spacious bedroom, and family room or second bedroom. The updated main level offers premium laminate flooring, modern lighting, and a bright kitchen with detailed carpentry, white cabinetry, quartz counters, and patio access to a massive fenced backyard. The unfinished basement is framed for future development. Double garage built in 2015. Additional improvements include upgraded windows, siding, roof, plumbing and electrical, sewer line replacement, furnace, plus refreshed main-floor kitchen, paint and flooring.
Details
- Type
- House
- Bedrooms
- 4
- Bathrooms
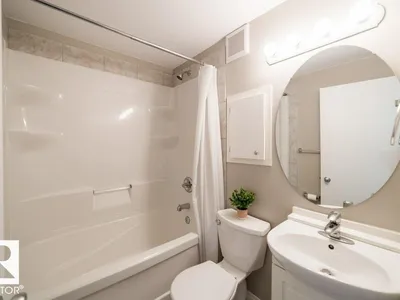
- 2
- Living area
- 1,423 sq ft
- Year built
- 1954
- Neighbourhood
- Dovercourt
- Heating
- Forced air
- Basement
- Partially finished, Full, Suite
Room dimensions
| Room | Level | Size |
|---|---|---|
| Living room | Main level | |
| Kitchen | Main level | |
| Family room | Main level | |
| Primary Bedroom | Main level | |
| Bedroom 2 | Main level | |
| Bedroom 3 | Upper Level | |
| Bedroom 4 | Upper Level |
School zone
Schools this address is designated for
- Elementary
- Dovercourt (Edmonton Public)
- Junior high
- Westmount (Edmonton Public)
- High school
- Ross Sheppard (Edmonton Public)
- Catholic
- St. Pius X (0.8 km), CCAC-Westmount (0.7 km)
Public designations from Edmonton Public Schools attendance areas; Catholic schools shown are the nearest, as the Catholic board publishes no boundaries. Confirm with the school before relying on it.
Listing courtesy of Jody Lambertus, Century 21 Masters. Data provided through the REALTOR.ca DDF® and deemed reliable but not guaranteed. Living area is as reported by the listing brokerage under the Residential Measurement Standard where it applies; verify before relying on it. View on REALTOR.ca.