
11914 124 ST NW
Prince Charles, Edmonton, T5L0M5
$414,900
ActiveMLS® E4508346, updated Sep 20, 2026

All 59 photos



















About this home
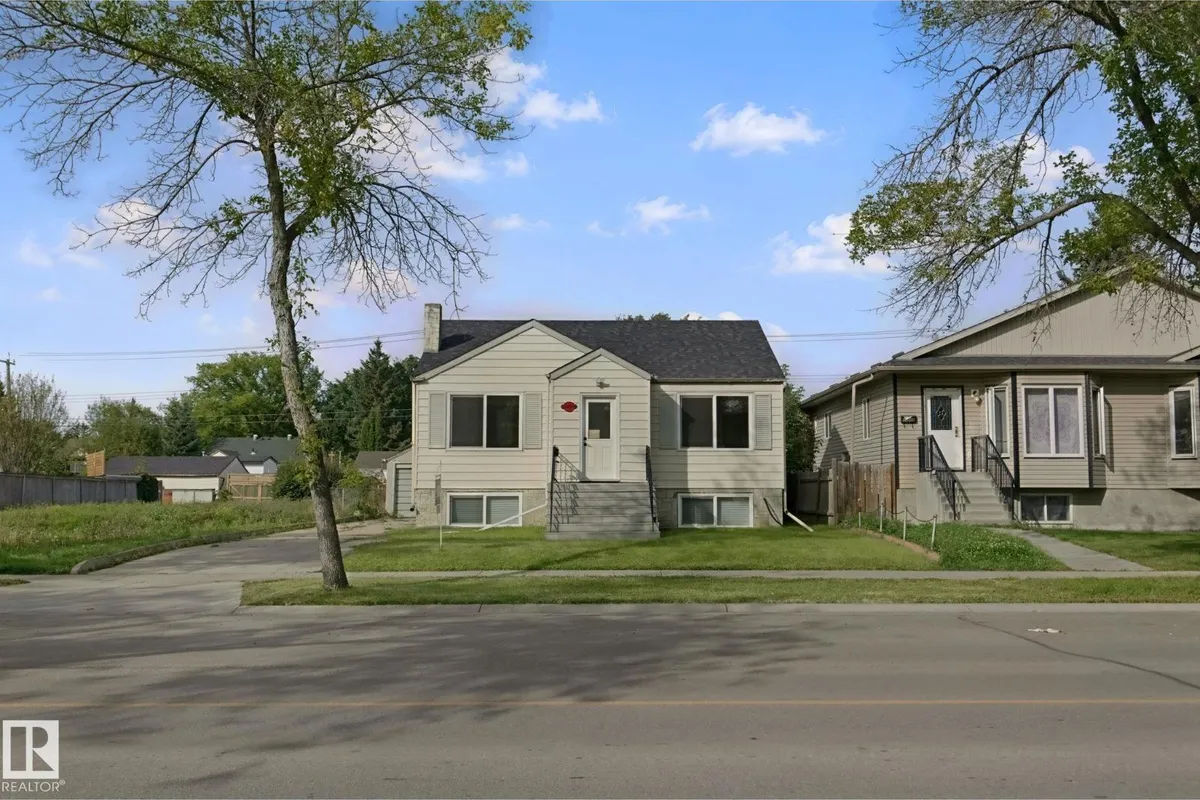
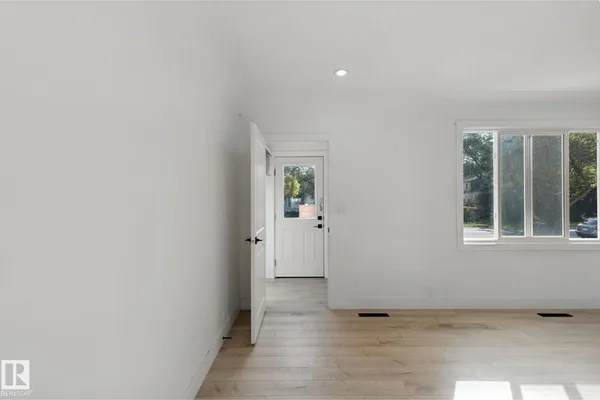
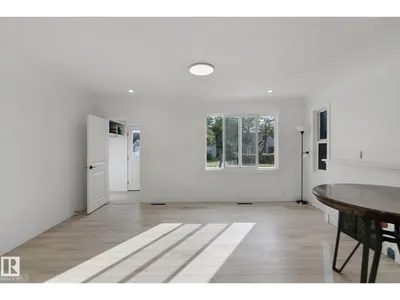
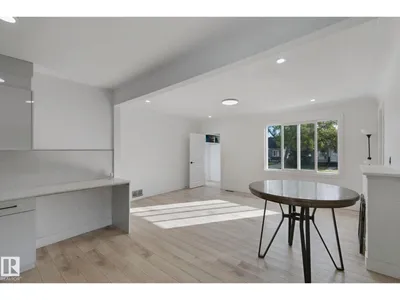
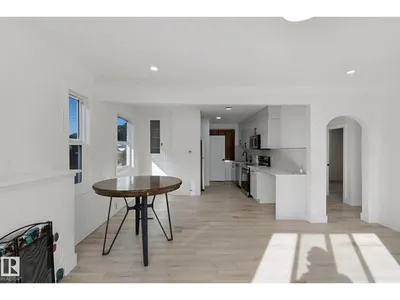
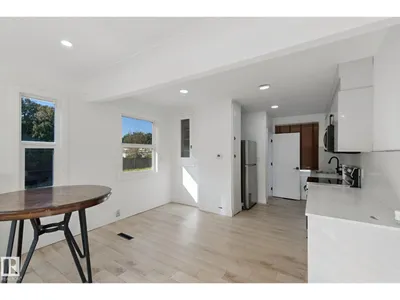
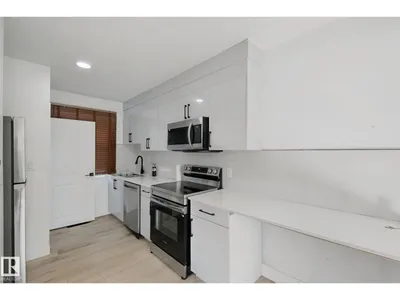
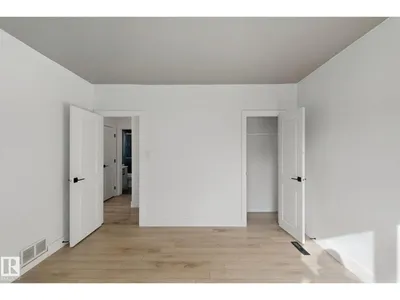
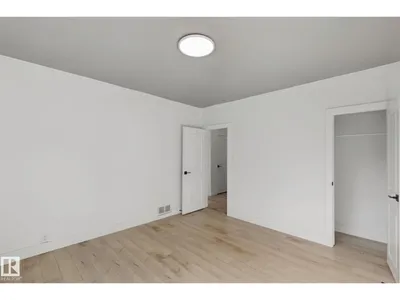
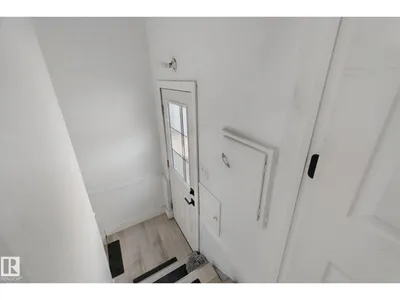
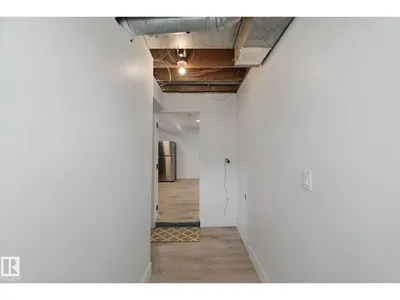
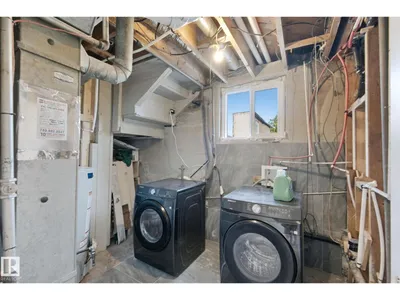
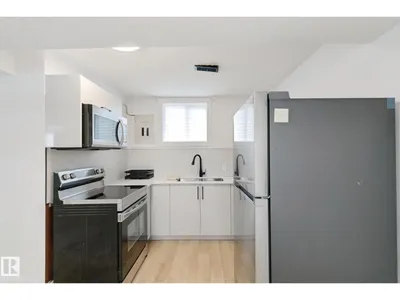
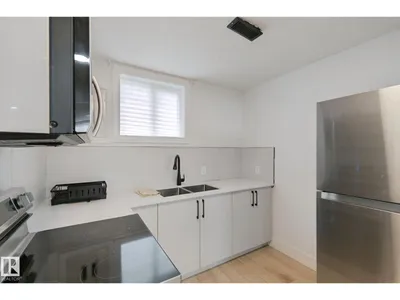
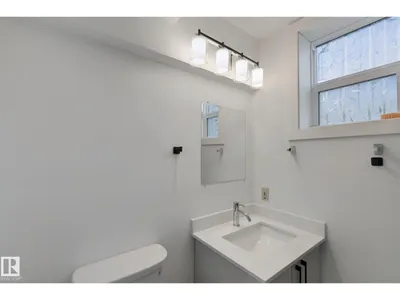
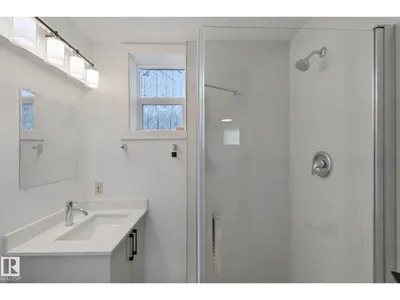
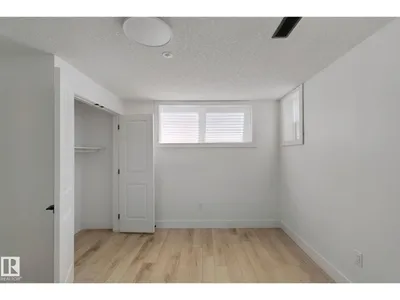
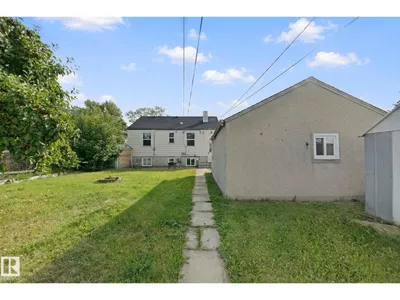
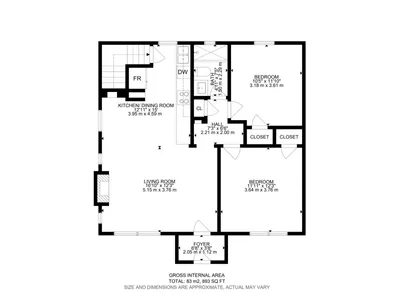
Exceptional Investment or Development Opportunity! Situated on a massive **50' x 150' lot** in a prime location, this newly renovated property with new shingles, windows, furnace and newer hot water tank and fully renovated offers endless possibilities. Conveniently located with quick access to the Yellowhead, Downtown, Kingsway Mall, Westmount, and NAIT. This property features 2 beds plus full bath on main floor. Big living area and dining area completes this level. There is a big backyard for one to enjoy with their loved ones in this perfect summer weather. Fully finished basement with a separate entrance and second kitchen**. Looking for future development? The oversized lot offers outstanding redevelopment potential. Whether you're seeking a move-in-ready home, a revenue property, or your next development project, this is an opportunity you won't want to miss!
Details
- Type
- House
- Bedrooms
- 3
- Bathrooms
- 2
- Living area
- 893 sq ft
- Year built
- 1949
- Neighbourhood
- Prince Charles
- Heating
- Forced air
- Basement
- Finished, Full
Room dimensions
| Room | Level | Size |
|---|---|---|
| Living room | Main level | |
| Dining room | Main level | |
| Kitchen | Main level | |
| Primary Bedroom | Main level | |
| Bedroom 2 | Main level | |
| Bedroom 3 | Basement |
School zone
Schools this address is designated for
- Elementary
- Dovercourt (Edmonton Public)
- Junior high
- Westmount (Edmonton Public)
- High school
- Ross Sheppard (Edmonton Public)
- Catholic
- St. Pius X (0.7 km), St. Mark (1.3 km), CCAC-Westmount (1.4 km)
Public designations from Edmonton Public Schools attendance areas; Catholic schools shown are the nearest, as the Catholic board publishes no boundaries. Confirm with the school before relying on it.
Listing courtesy of Hitesh Goyal, RE/MAX Excellence. Data provided through the REALTOR.ca DDF® and deemed reliable but not guaranteed. Living area is as reported by the listing brokerage under the Residential Measurement Standard where it applies; verify before relying on it. View on REALTOR.ca.