
10726 107 ST NW
Central Mcdougall, Edmonton, T5H2Z1
$1,175,000
ActiveMLS® E4508336, updated Oct 11, 2026


All 27 photos








About this home
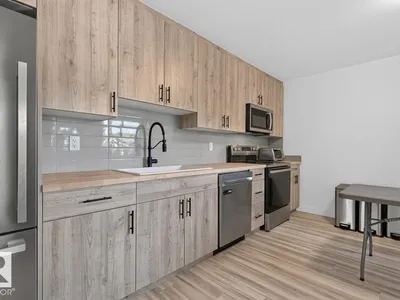
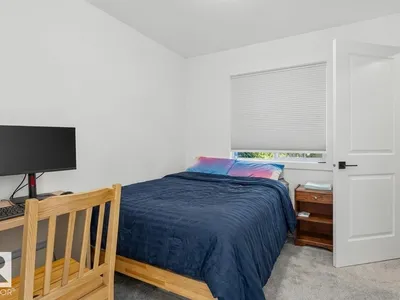
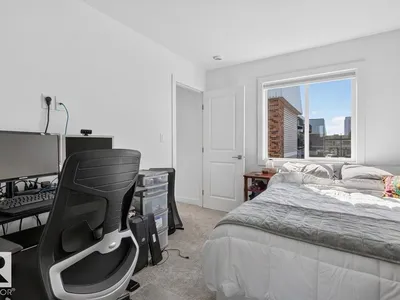
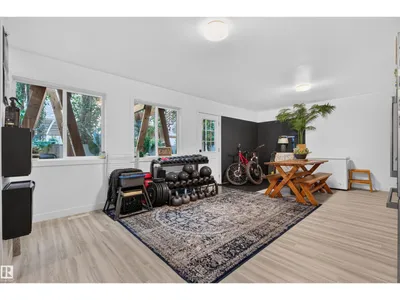
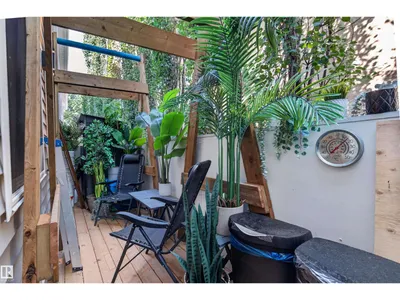
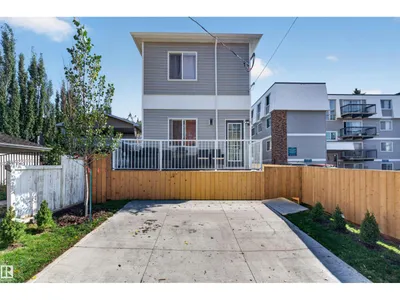
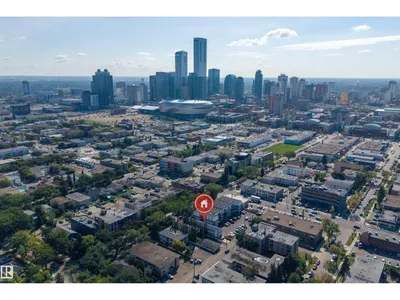
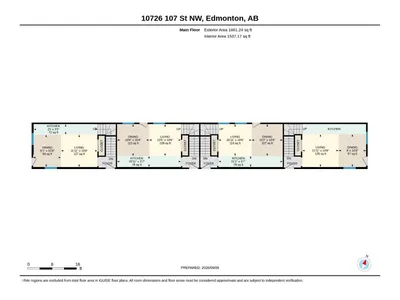
INVESTMENT OPPORTUNITY in a prime CENTRAL EDMONTON location! This 2026-BUILT 4PLEX offers a turnkey addition to any real estate portfolio with ALL 4 UNITS FULLY LEASED and generating income from day one. Each self-contained unit features a thoughtfully designed multi-level layout with 3 BEDROOMS, 2 FULL BATHROOMS, its own kitchen, living space, laundry & separate entrance. With almost 4,800 SQ FT TOTAL finished living space, the property was designed with modern rental living in mind. The newer construction offers investors the appeal of a LOW-MAINTENANCE, WORRY-FREE 2026 BUILD without the renovation demands of an older multi-family property. Centrally located with excellent access to DOWNTOWN, NAIT, Royal Alexandra Hospital, Kingsway, transit, shopping & major commuter routes, helping support strong long-term rental appeal. A rare opportunity to acquire a FULLY LEASED, PURPOSE-BUILT 4PLEX in the heart of Edmonton!
Details
- Type
- Fourplex
- Bedrooms
- 10
- Bathrooms
- 8
- Living area
- 3,314 sq ft
- Year built
- 2026
- Neighbourhood
- Central Mcdougall
- Heating
- Forced air
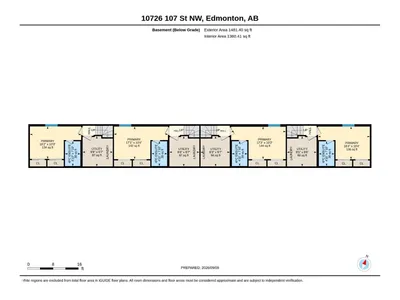
- Basement
- Finished, Full
Room dimensions
| Room | Level | Size |
|---|---|---|
| Living room | Main level | 3.24 × 3.64 meters |
| Dining room | Main level | 3.24 × 3.64 meters |
| Kitchen | Main level | 1.05 × 6.39 meters |
| Primary Bedroom | Basement | 3.13 × 4.94 meters |
| Bedroom 2 | Upper Level | 3.18 × 2.60 meters |
| Bedroom 3 | Upper Level | |
| Bedroom 4 | Upper Level | 3.57 × 2.74 meters |
| Bedroom 5 | Upper Level | 3.27 × 2.55 meters |
| Bedroom 6 | Upper Level | 3.27 × 2.57 meters |
| Additional bedroom | Upper Level | 3.58 × 2.74 meters |
| Bedroom | Upper Level | 3.13 × 2.61 meters |
School zone
Schools this address is designated for
- Elementary
- Victoria, John A. McDougall (Edmonton Public)
- Junior high
- Spruce Avenue, Victoria (Edmonton Public)
- High school
- Victoria (Edmonton Public)
- Catholic
- St. Catherine (0.5 km), St. Joseph (0.3 km)
Public designations from Edmonton Public Schools attendance areas; Catholic schools shown are the nearest, as the Catholic board publishes no boundaries. Confirm with the school before relying on it.
Listing courtesy of Calvin Hexter, Exp Realty. Data provided through the REALTOR.ca DDF® and deemed reliable but not guaranteed. Living area is as reported by the listing brokerage under the Residential Measurement Standard where it applies; verify before relying on it. View on REALTOR.ca.