
#507 12111 51 AV NW
Malmo Plains, Edmonton, T6H6A3
$239,900
ActiveMLS® E4508331, updated Oct 15, 2026


All 20 photos


About this home
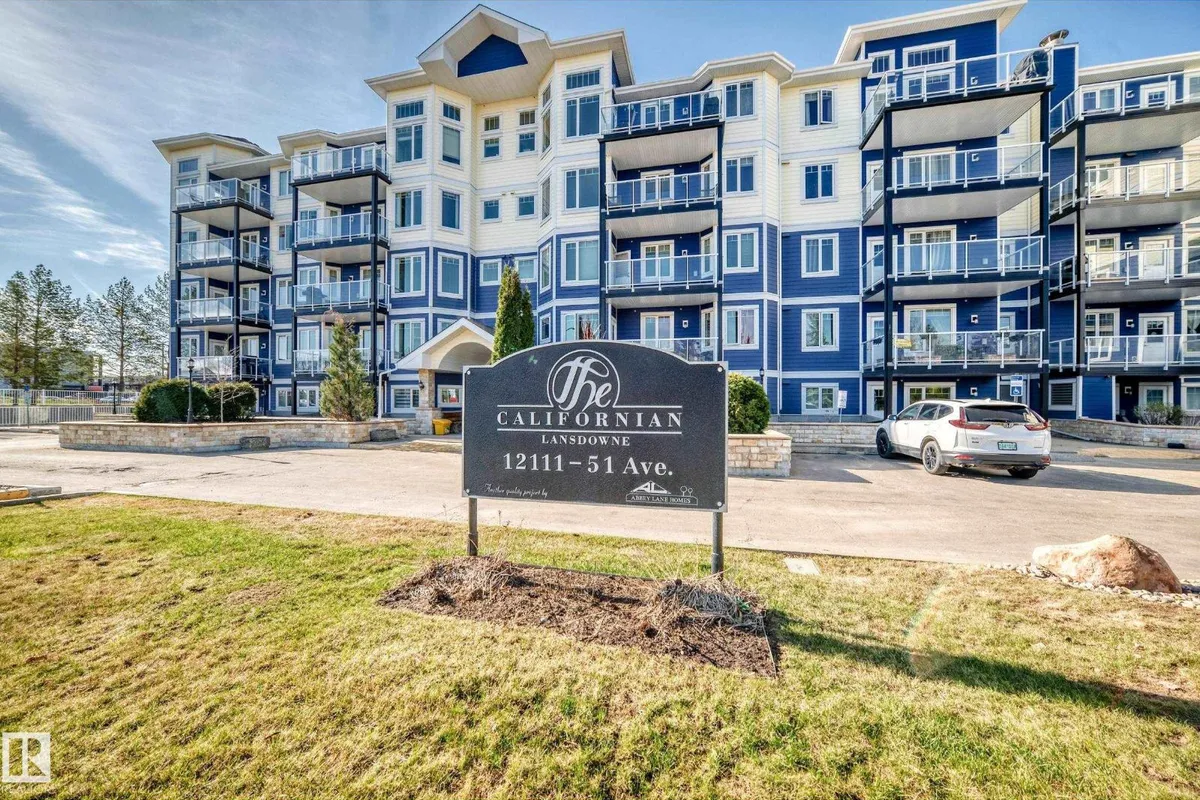
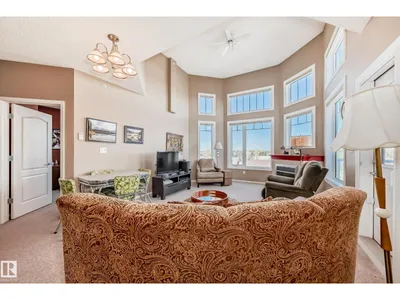
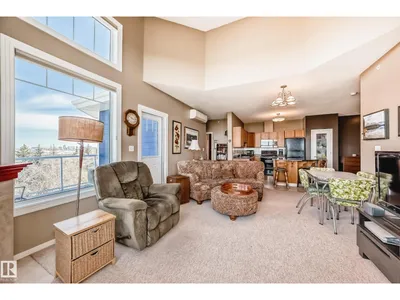
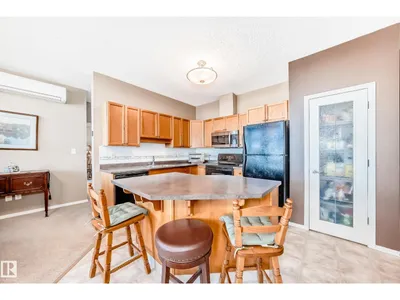
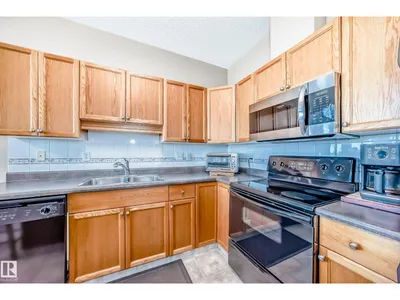
Welcome to this PERFECT TOP FLOOR, CORNER UNIT condo offering comfort, style, and unbeatable convenience! VAULTED CEILINGS and large windows flood the open concept living space with natural light, while the cozy corner fireplace creates the perfect place to relax. This AIR CONDITIONED home features 2 spacious bedrooms, custom insulated blinds, phantom screen door, garburator, and a functional layout designed for easy living. UNDERGROUND PARKING with OVERSIZED STORAGE UNIT!! The well-managed building has seen major exterior upgrades including new siding, windows, and balconies(2024), leaving nothing to do but move in and enjoy! Amenities include a social room, guest suite, workout room, car wash, workshop, bike storage, and underground visitor parking. Located with quick access to public transit, shopping, dining, and walking trails!
Details
- Type
- Apartment
- Bedrooms
- 2
- Bathrooms
- 1
- Living area
- 954 sq ft
- Year built
- 2004
- Neighbourhood
- Malmo Plains
- Heating
- In Floor Heating
- Basement
- None
- Condo fee
- $453 Monthly
Room dimensions
| Room | Level | Size |
|---|---|---|
| Living room | Main level | 6.20 × 4.15 meters |
| Kitchen | Main level | 2.96 × 4.13 meters |
| Primary Bedroom | Main level | 3.37 × 4.04 meters |
| Bedroom 2 | Main level | 3.05 × 3.53 meters |
| Laundry room | Main level |
School zone
Schools this address is designated for
- Elementary
- Lansdowne (Edmonton Public)
- Junior high
- Avalon (Edmonton Public)
- High school
- Harry Ainlay (Edmonton Public)
- Catholic
- St. Martin (1.2 km), Louis St. Laurent (1.5 km)
Public designations from Edmonton Public Schools attendance areas; Catholic schools shown are the nearest, as the Catholic board publishes no boundaries. Confirm with the school before relying on it.
Listing courtesy of Gillian Kirkland, NOW Real Estate Group. Data provided through the REALTOR.ca DDF® and deemed reliable but not guaranteed. Living area is as reported by the listing brokerage under the Residential Measurement Standard where it applies; verify before relying on it. View on REALTOR.ca.