
#501 10105 109 ST NW
Downtown (Edmonton), Edmonton, T5J1M8
$249,900
ActiveMLS® E4508323, updated Sep 11, 2026

All 25 photos




About this home
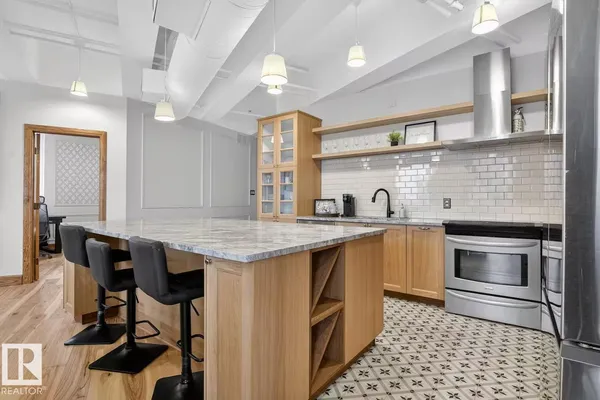
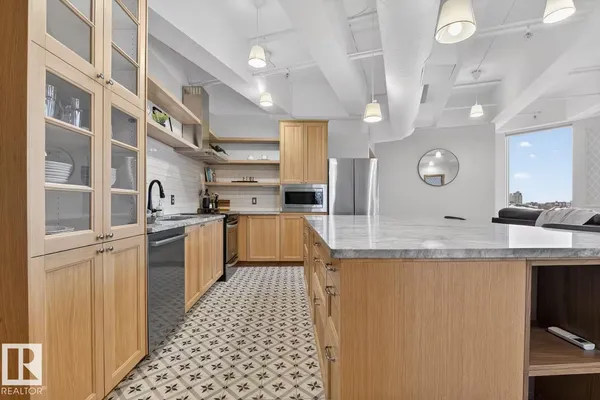
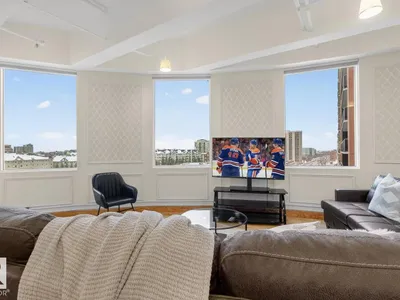
The ExecutiveThis fabulous Loft style condo situated on the 5th floor has a fantastic 180 degree view of the Edmonton skyline.1354 SqFt two bedrooms and 1.5 bathrooms has engineered hardwood floors slid wood doors,baseboards and casing The open floor plan with 11' ceilings has great flexibility to suit your lifestyle. Plenty of windows throughout the unit draw an amazing amount of natural light and gorgeous views. The kitchen flows freely to dining and living room areas. The master bedroom area has a great 4-piece ensuite complete with raised jetted tub, tiled flooring/shower surround, and plenty of extra storage space. There is an additional two-piece bathroom with the insuite laundry. Complete with underground titled parking stall, titled 7'x10' storage room.Walking distance to Downtown business district,shopping, restaurants and other amenities.Recently under Airbnb
Details
- Type
- Apartment
- Bedrooms
- 2
- Bathrooms
- 2
- Living area
- 1,338 sq ft
- Year built
- 1966
- Neighbourhood
- Downtown (Edmonton)
- Heating
- Forced air
- Basement
- None
- Condo fee
- $1,206 Monthly
Room dimensions
| Room | Level | Size |
|---|---|---|
| Living room | Main level | |
| Dining room | Main level | |
| Kitchen | Main level | |
| Primary Bedroom | Main level | |
| Bedroom 2 | Main level |
School zone
Schools this address is designated for
- Junior high
- Victoria (Edmonton Public)
- High school
- Victoria (Edmonton Public)
- Catholic
- Holy Child (0.5 km), CCAC City-Centre (1.2 km)
Public designations from Edmonton Public Schools attendance areas; Catholic schools shown are the nearest, as the Catholic board publishes no boundaries. Confirm with the school before relying on it.
Listing courtesy of Greg Babski, RE/MAX Elite. Data provided through the REALTOR.ca DDF® and deemed reliable but not guaranteed. Living area is as reported by the listing brokerage under the Residential Measurement Standard where it applies; verify before relying on it. View on REALTOR.ca.