
5439 Hawthorn RU SW
The Orchards At Ellerslie, Edmonton, T6X3K5
$544,900
ActiveMLS® E4508321, updated Oct 19, 2026


All 48 photos












About this home
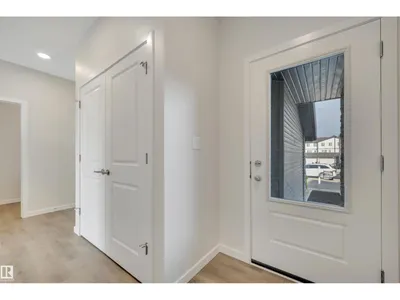
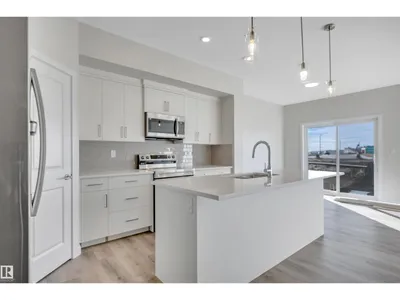
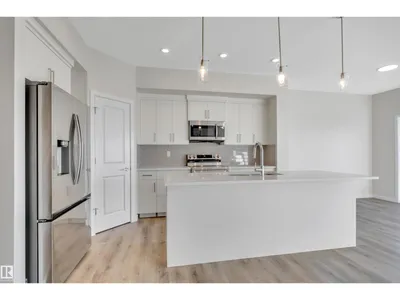
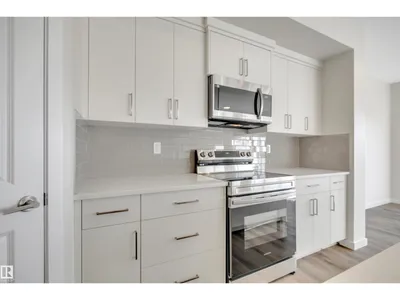
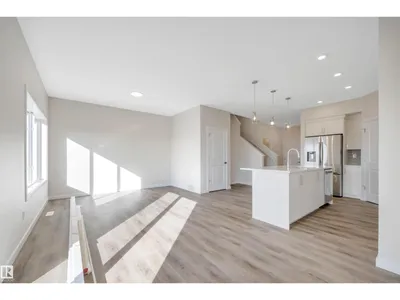
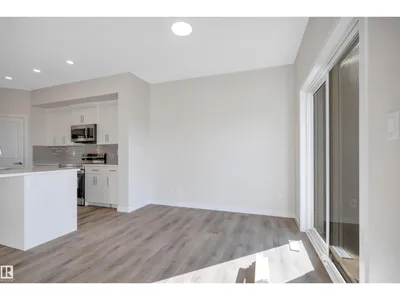
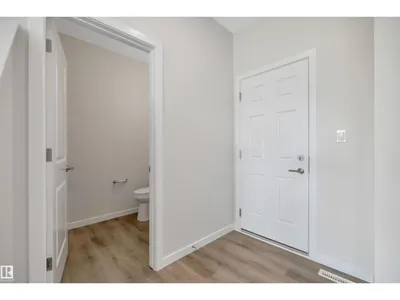
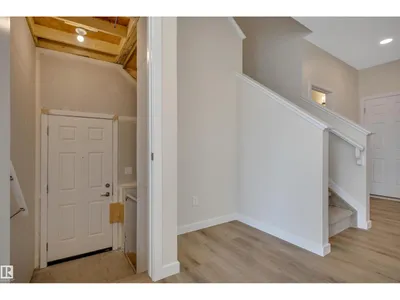
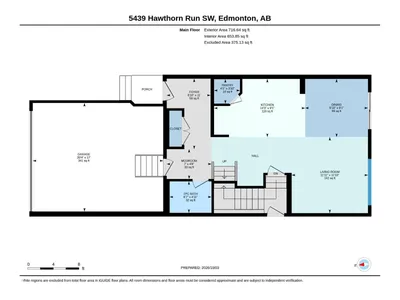
Welcome to the BRAND NEW built by Excel Homes, the Meadowview model in sought after THE ORCHARDS in SOUTHWEST Edmonton. At nearly 1700 square feet, this FRONT DOUBLE ATTACHED GARAGE WITH STONE SURROUND, upon entering you are greeted with LVP flooring, 9 FOOT CEILING, OPEN style kitchen with ALL STAINLESS STEEL APPLIANCES, LARGE ISLAND WITH THICK QUARTZ COUNTERTOPS, adjacent is the dining area and looking onto the SPACIOUS LIVING ROOM. Half bath completes the main floor. Upstairs is carpeted, bonus room separates the the 2 bedrooms from the primary w/4 PC ensuite, walk-in closet. Full bath and laundry completes the second floor. Property has SEPARATE ENTRANCE perfect for LEGAL SUITE. This GREEN BUILT home has HRV, solar panel rough in, low E windows, eco bee thermostat and more. FULL LANDSCAPING INCLUDED. Close to south edmonton common, schools, public transportation, anthony henday, and all the amenities in the community. October 2nd completion.
Details
- Type
- House
- Bedrooms
- 3
- Bathrooms
- 3
- Living area
- 1,687 sq ft
- Year built
- 2026
- Neighbourhood
- The Orchards At Ellerslie
- Heating
- Forced air
- Basement
- Unfinished, Full
Room dimensions
| Room | Level | Size |
|---|---|---|
| Living room | Main level | |
| Kitchen | Main level | |
| Primary Bedroom | Upper Level | |
| Bedroom 2 | Upper Level | |
| Bedroom 3 | Upper Level | |
| Bonus Room | Upper Level | |
| Breakfast | Main level |
School zone
Schools this address is designated for
- Elementary
- Menisa (Edmonton Public)
- Junior high
- Dan Knott (Edmonton Public)
- High school
- J. Percy Page (Edmonton Public)
- Catholic
- Divine Mercy (0.6 km), Father Michael Mireau (2.0 km), Father Michael McCaffery (6.0 km)
Public designations from Edmonton Public Schools attendance areas; Catholic schools shown are the nearest, as the Catholic board publishes no boundaries. Confirm with the school before relying on it.
Listing courtesy of Paul Mehta, Century 21 Signature Realty. Data provided through the REALTOR.ca DDF® and deemed reliable but not guaranteed. Living area is as reported by the listing brokerage under the Residential Measurement Standard where it applies; verify before relying on it. View on REALTOR.ca.