
2083 SADDLEBACK RD NW
Skyrattler, Edmonton, T6J4T4
$185,000
ActiveMLS® E4508317, updated Oct 15, 2026

All 25 photos







About this home
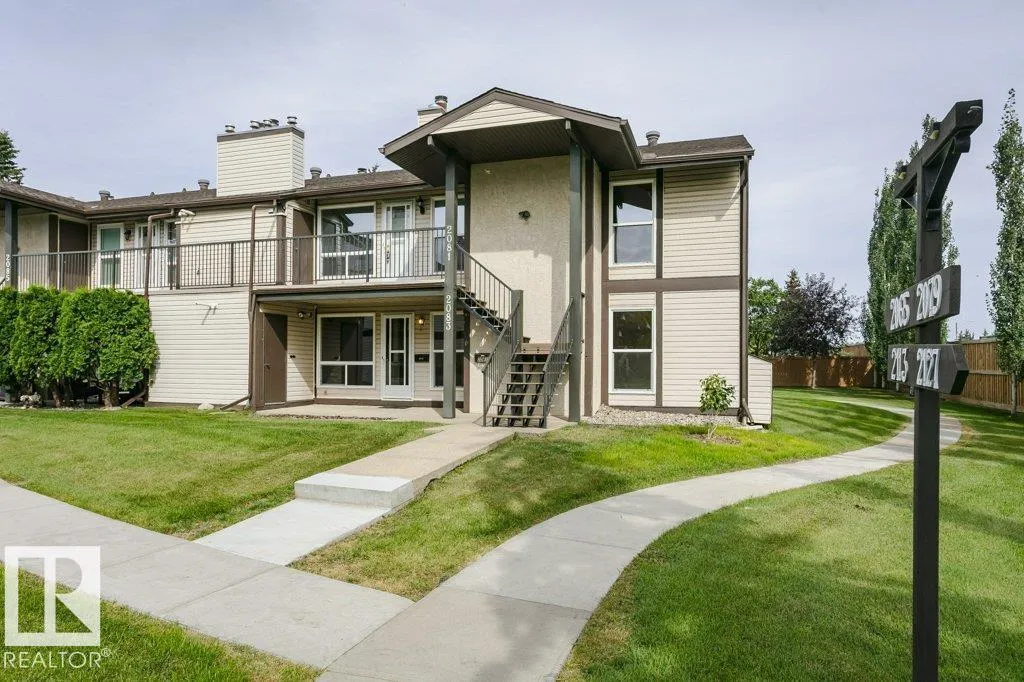
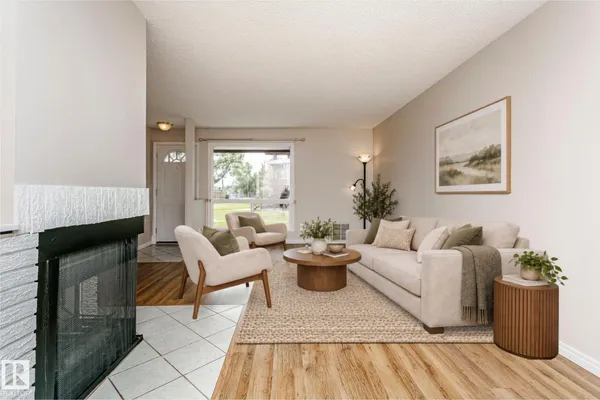
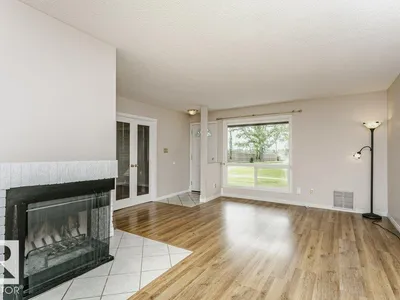
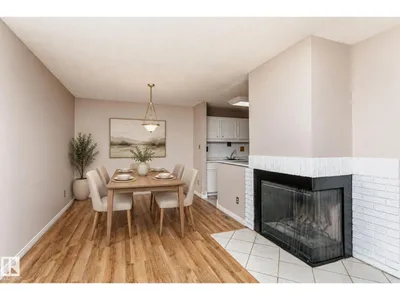
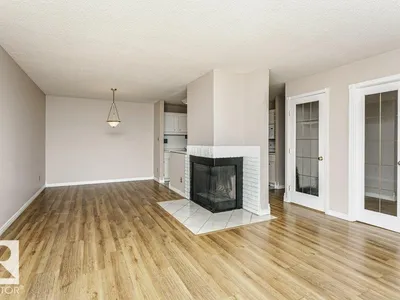
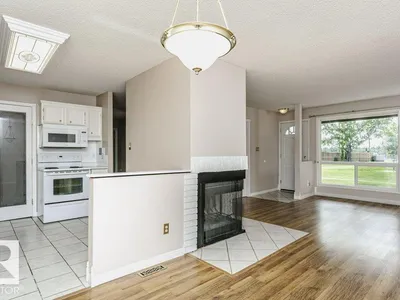
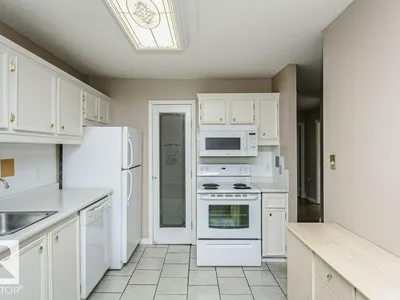
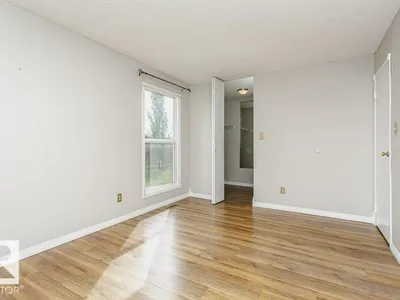
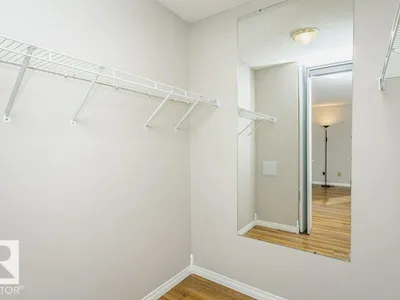
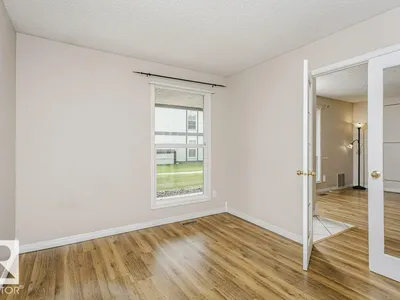
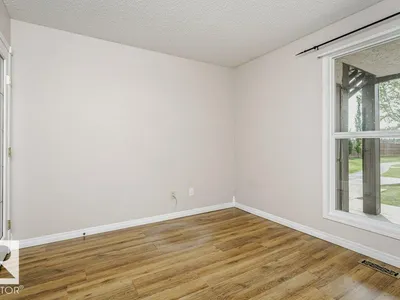
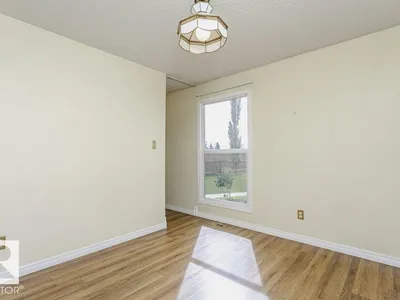
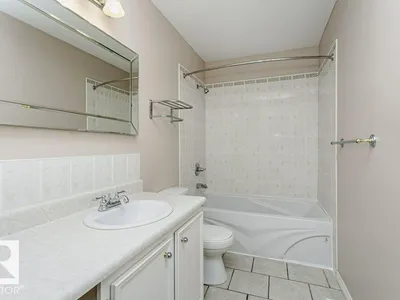
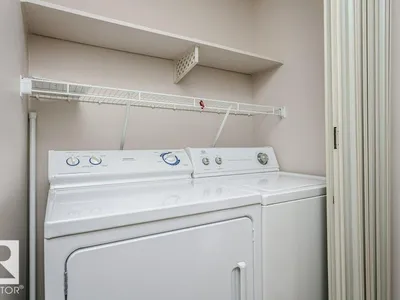
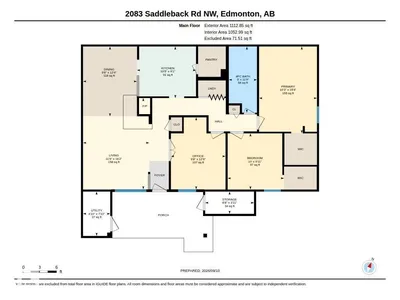
Welcome to this spacious 1,112 SQ FT MAIN FLOOR carriage home in a convenient southwest Edmonton location. This bright home features 2 BEDROOMS and a DEN WITH FRENCH DOORS, perfect for a home office or additional living space. The living room features a WOOD BURNING FIREPLACE and opens to a spacious dining area. The kitchen offers a WALK-IN PANTRY, while the primary bedroom features a WALK-IN CLOSET. Additional features include IN-SUITE LAUNDRY, a separate STORAGE ROOM and a COVERED PATIO for additional outdoor living space. The MAIN FLOOR location makes the home easily accessible, with no stairs to climb. Ideally located close to PUBLIC TRANSPORTATION, grocery stores, restaurants, shopping and everyday amenities. With a great layout and plenty of space, this is an excellent opportunity for first time buyers, downsizers or investors. *Some photos have been virtually staged.
Details
- Type
- Row / Townhouse
- Bedrooms
- 2
- Bathrooms
- 1
- Living area
- 1,113 sq ft
- Year built
- 1978
- Neighbourhood
- Skyrattler
- Heating
- Forced air
- Basement
- None
- Condo fee
- $437 Monthly
Room dimensions
| Room | Level | Size |
|---|---|---|
| Living room | Main level | |
| Dining room | Main level | |
| Kitchen | Main level | |
| Den | Main level | |
| Primary Bedroom | Main level | |
| Bedroom 2 | Main level |
School zone
Schools this address is designated for
- Elementary
- Keheewin (Edmonton Public)
- Junior high
- D. S. MacKenzie (Edmonton Public)
- High school
- Harry Ainlay (Edmonton Public)
- Catholic
- St. Teresa (1.1 km), Louis St. Laurent (3.3 km)
Public designations from Edmonton Public Schools attendance areas; Catholic schools shown are the nearest, as the Catholic board publishes no boundaries. Confirm with the school before relying on it.
Listing courtesy of Andrea Briscoe, Liv Real Estate. Data provided through the REALTOR.ca DDF® and deemed reliable but not guaranteed. Living area is as reported by the listing brokerage under the Residential Measurement Standard where it applies; verify before relying on it. View on REALTOR.ca.