
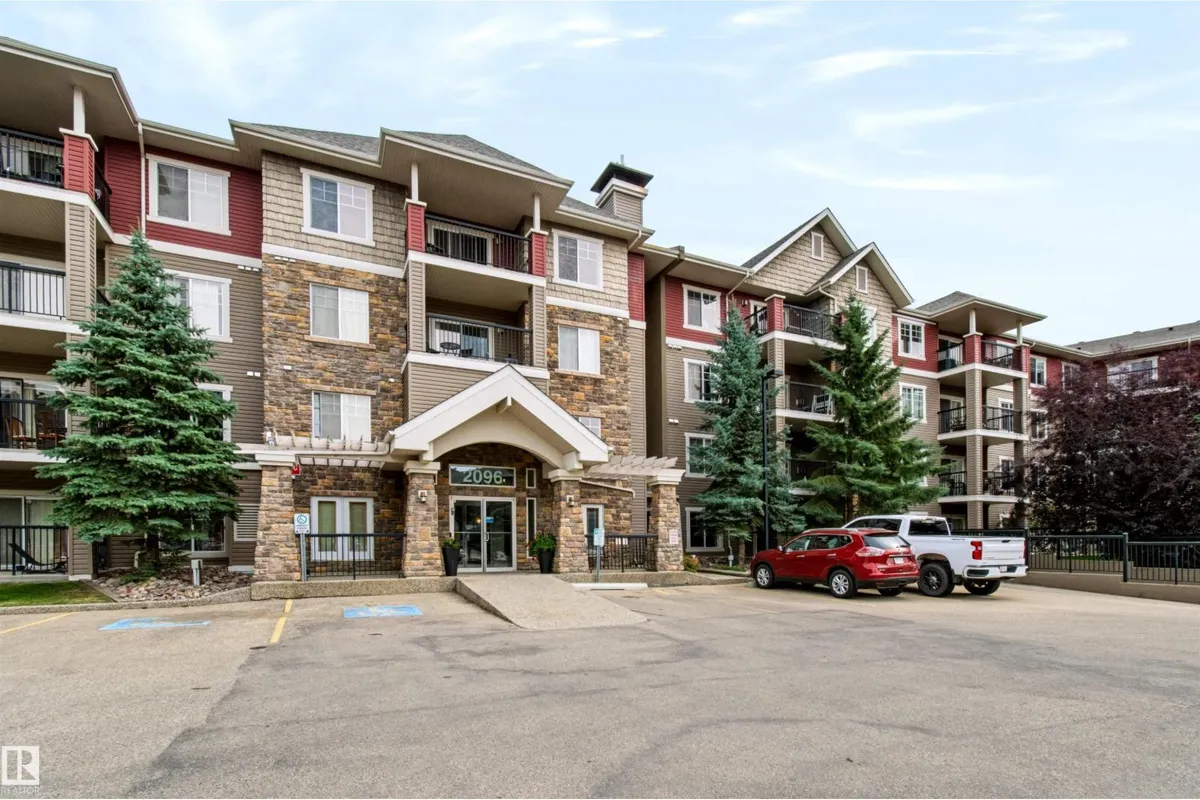
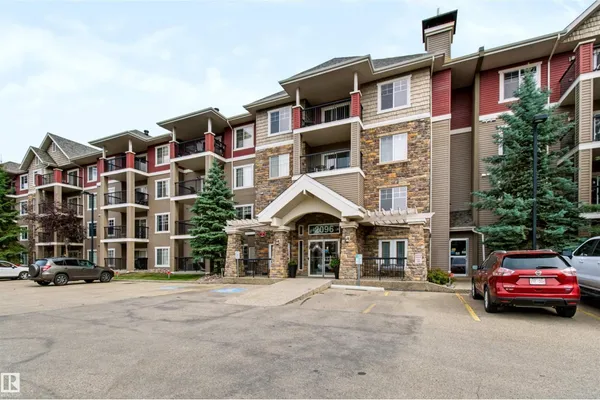
#155 2096 BLACKMUD CREEK DR SW
Blackmud Creek, Edmonton, T6W0G1
$224,700
ActiveMLS® E4508315, updated Oct 16, 2026

All 36 photos




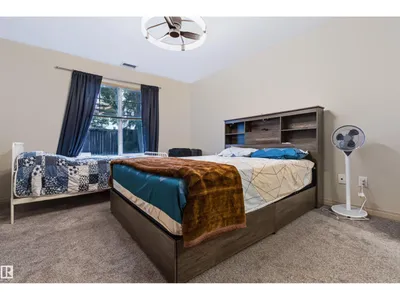

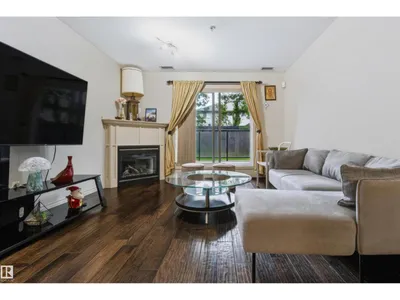

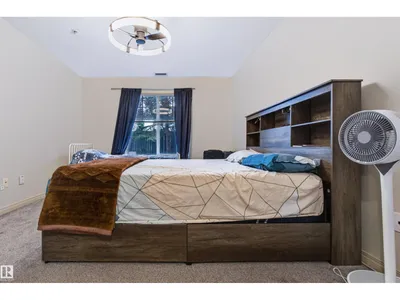


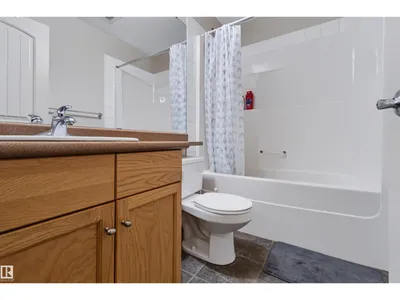






About this home
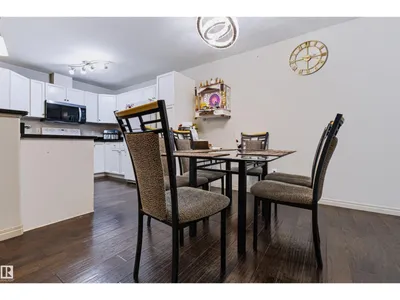
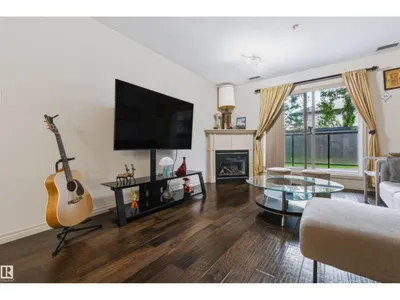
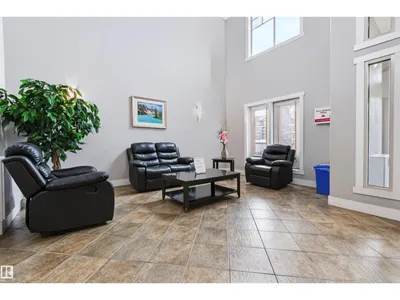
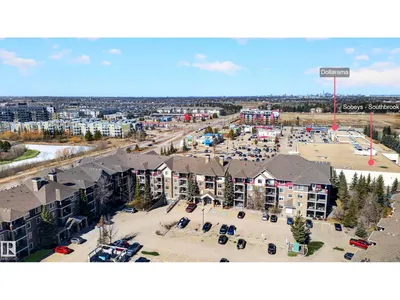
Welcome to Traditions at Southbrook! This bright and inviting 1,072 sq. ft. condo offers an open-concept layout with two bedrooms and two full bathrooms. A corner fireplace adds warmth to the living room, while air conditioning provides added comfort. Enjoy the convenience of in-suite laundry and storage, plus one titled underground parking stall and additional storage. Conveniently located close to amenities, this condo brings comfort and everyday convenience together.
Details
- Type
- Apartment
- Bedrooms
- 2
- Bathrooms
- 2
- Living area
- 1,072 sq ft
- Year built
- 2007
- Neighbourhood
- Blackmud Creek
- Heating
- Coil Fan
- Basement
- None
- Condo fee
- $553 Monthly
Room dimensions
| Room | Level | Size |
|---|---|---|
| Living room | Main level | |
| Dining room | Main level | |
| Kitchen | Main level | |
| Primary Bedroom | Main level | 3.48 × 4.25 meters |
| Bedroom 2 | Main level | 3.41 × 3.93 meters |
School zone
Schools this address is designated for
- Elementary
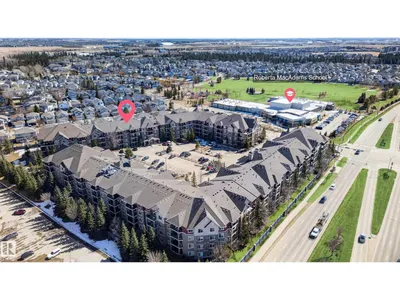
- Roberta MacAdams (Edmonton Public)
- Junior high
- D. S. MacKenzie (Edmonton Public)
- High school
- Dr. Anne Anderson (Edmonton Public)
- Catholic
- Monsignor Fee Otterson (0.7 km), Father Michael McCaffery (2.9 km)
Public designations from Edmonton Public Schools attendance areas; Catholic schools shown are the nearest, as the Catholic board publishes no boundaries. Confirm with the school before relying on it.
Listing courtesy of Tushar Mahajan, smartPRO Realty. Data provided through the REALTOR.ca DDF® and deemed reliable but not guaranteed. Living area is as reported by the listing brokerage under the Residential Measurement Standard where it applies; verify before relying on it. View on REALTOR.ca.