
#212 8912 156 ST NW
Meadowlark Park (Edmonton), Edmonton, T5R5Z2
$184,900
ActiveMLS® E4508307, updated Oct 21, 2026

All 38 photos











About this home
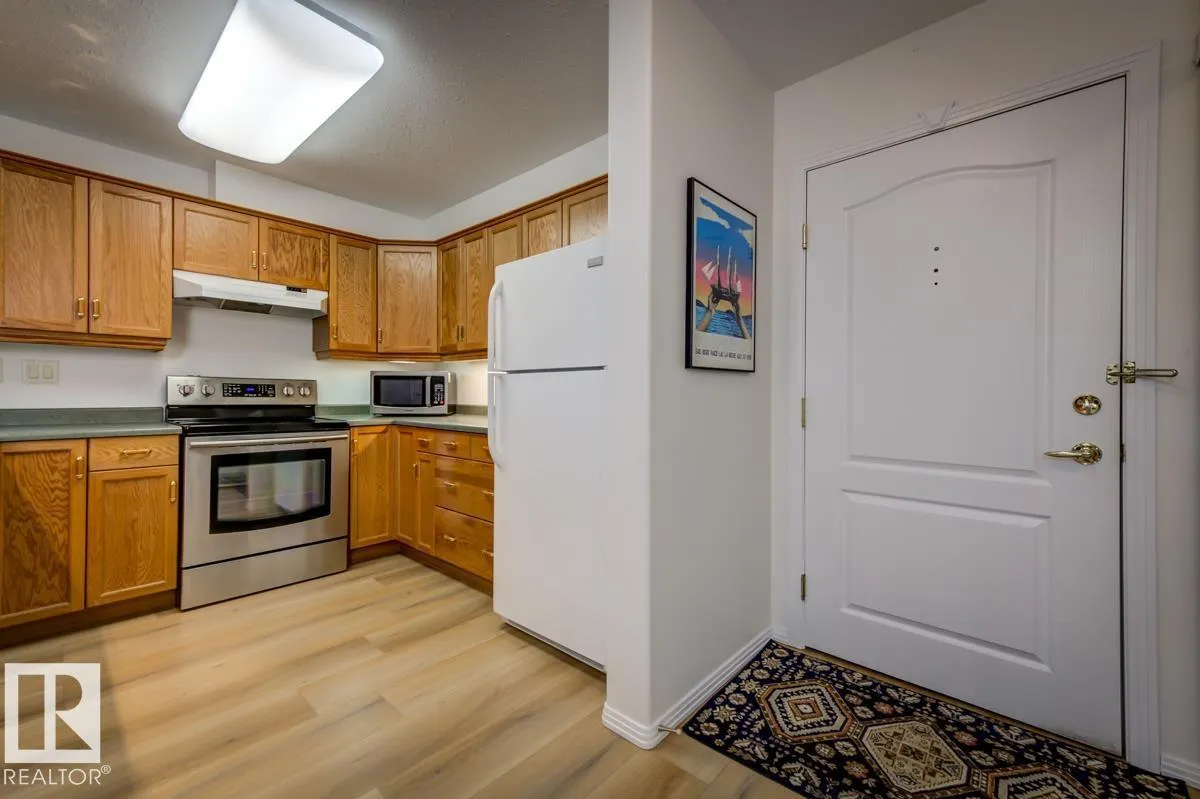
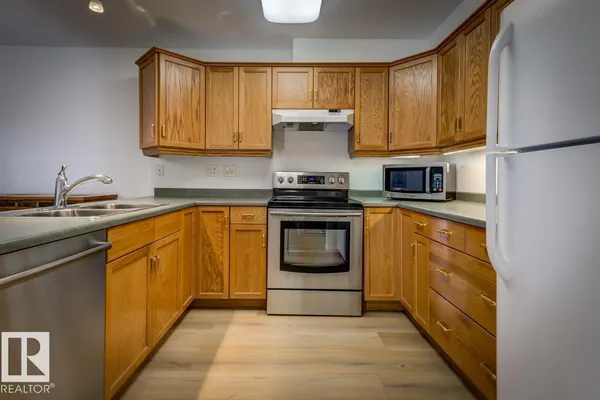
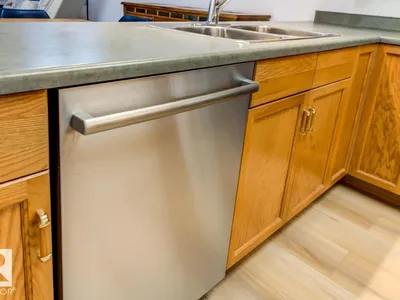
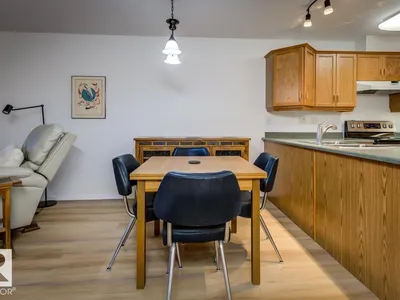
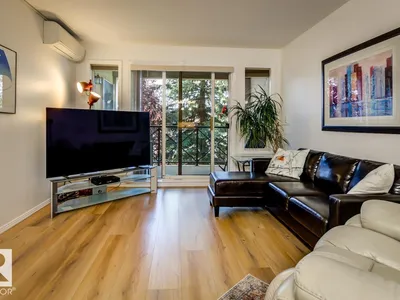
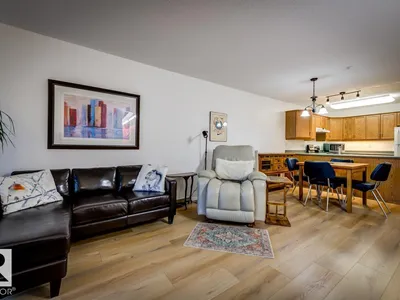
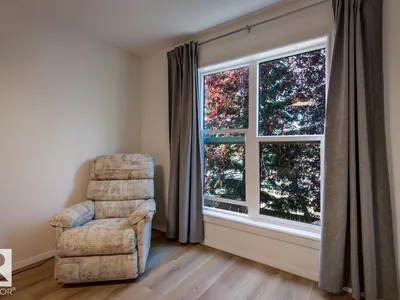
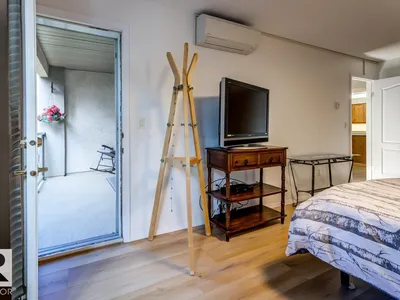
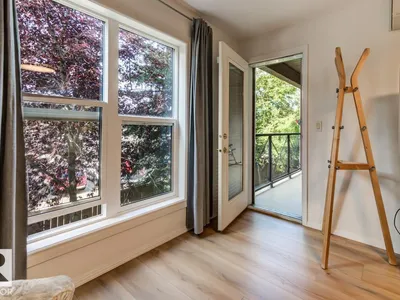
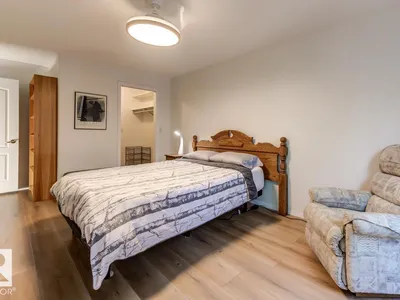
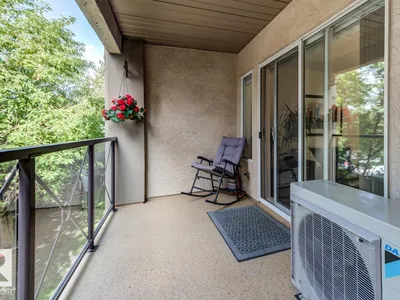
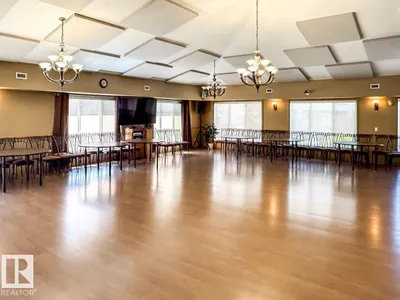
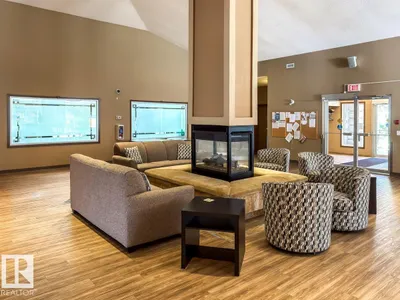
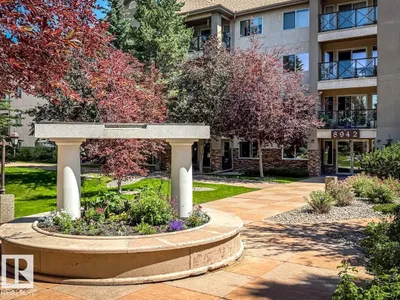
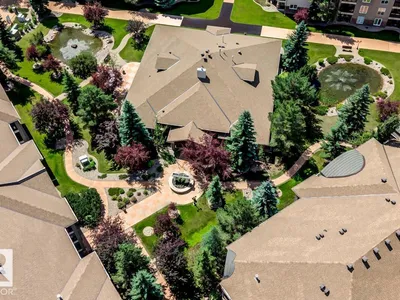
Welcome to Renaissance at Meadowlark Park! This beautifully updated second-floor condo offers comfortable, carefree living in a sought-after 55+ community. With fresh paint, new floors, a renovated bathroom with walk-in shower and air conditioning – this home is completely move-in ready! This clean & bright condo offers an open-concept layout with spacious living and dining areas. The kitchen has abundant cabinetry and counter space, along with newer stainless steel appliances. The generous primary bedroom includes double closets, access to the bathroom and a door to the sunny, south-facing balcony. The bathroom has separate access from the living space too. In-suite laundry and plenty of storage offer additional convenience. Enjoy heated underground parking with a large storage cage. Exceptional amenities include a clubhouse, fitness room, games room, social room, guest suite and car wash. Walking distance to shopping, groceries, restaurants, medical services, the public library and transit!
Details
- Type
- Apartment
- Bedrooms
- 1
- Bathrooms
- 1
- Living area
- 797 sq ft
- Year built
- 1999
- Neighbourhood
- Meadowlark Park (Edmonton)
- Parking
- 1
- Heating
- In Floor Heating
- Basement
- None
- Condo fee
- $535 Monthly
Room dimensions
| Room | Level | Size |
|---|---|---|
| Living room | Main level | 3.92 × 3.53 meters |
| Dining room | Main level | 2.93 × 2.73 meters |
| Kitchen | Main level | 2.98 × 2.77 meters |
| Primary Bedroom | Main level | 4.82 × 3.33 meters |
| Laundry room | Main level | 2.28 × 1.96 meters |
School zone
Schools this address is designated for
- Elementary
- Meadowlark (Edmonton Public)
- Junior high
- Hillcrest (Edmonton Public)
- High school
- Jasper Place (Edmonton Public)
- Catholic
- Our Lady of Victories (0.8 km), H.E. Beriault (1.4 km), St. Francis Xavier (1.2 km)
Public designations from Edmonton Public Schools attendance areas; Catholic schools shown are the nearest, as the Catholic board publishes no boundaries. Confirm with the school before relying on it.
Listing courtesy of Nikita Gylander, Century 21 Masters. Data provided through the REALTOR.ca DDF® and deemed reliable but not guaranteed. Living area is as reported by the listing brokerage under the Residential Measurement Standard where it applies; verify before relying on it. View on REALTOR.ca.