
3464 CRAIG LANDING LD SW SW
Chappelle Area, Edmonton, T6W5H2
$665,000
ActiveMLS® E4508306, updated Sep 14, 2026


All 74 photos






























About this home
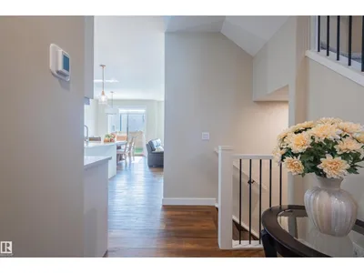
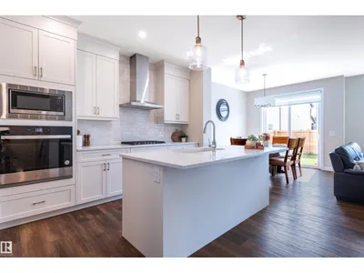
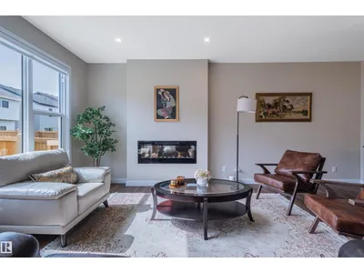
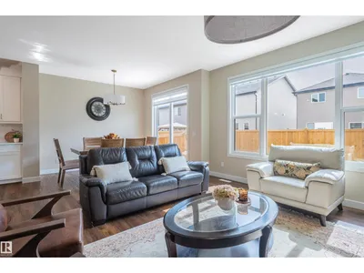
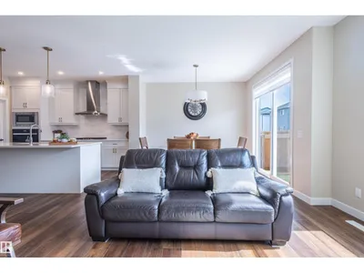
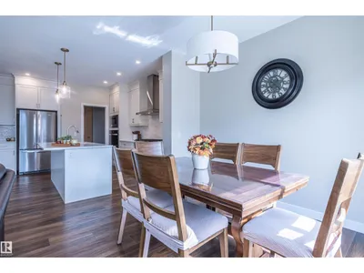
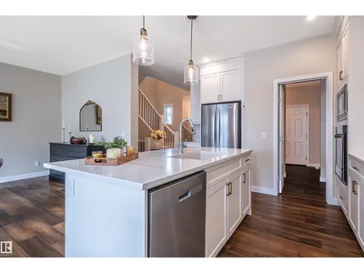
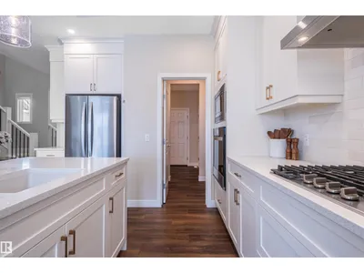
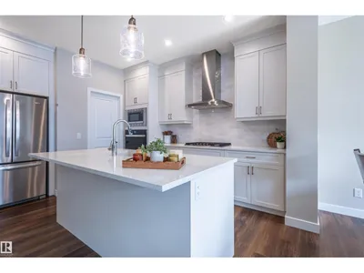
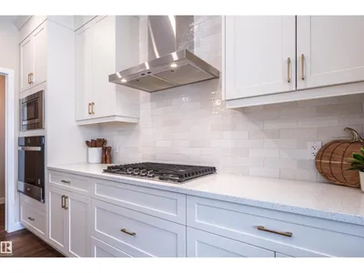
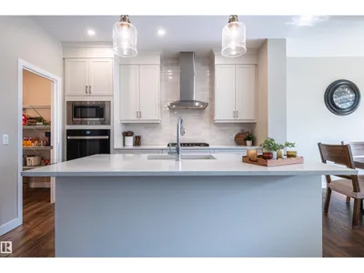
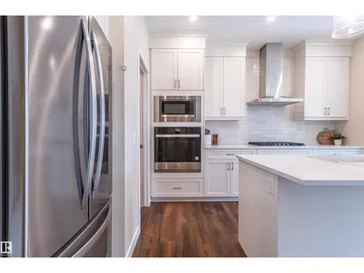
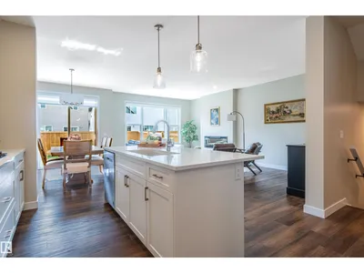
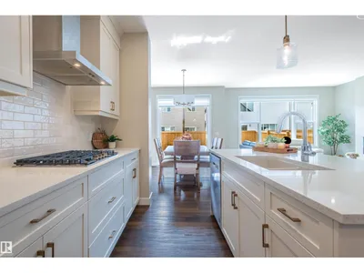
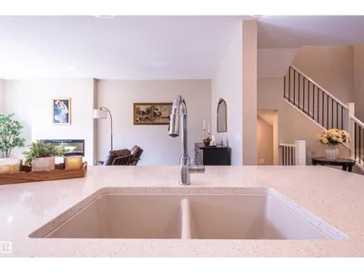
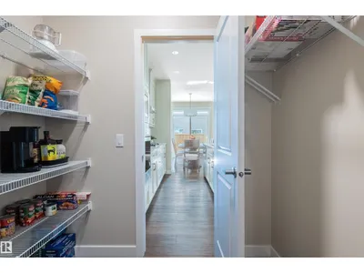
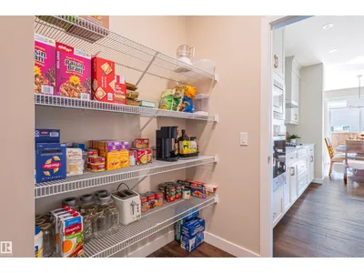
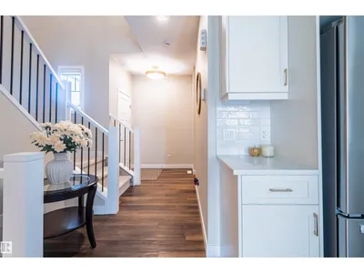
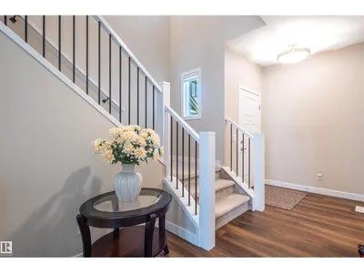
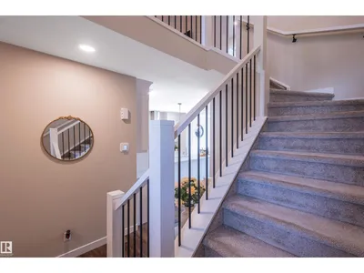
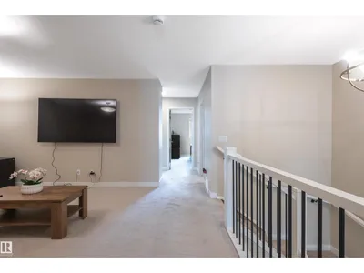
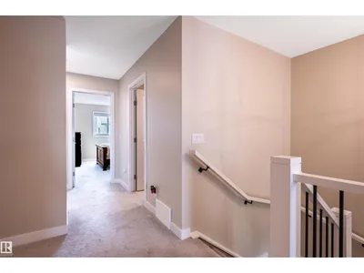
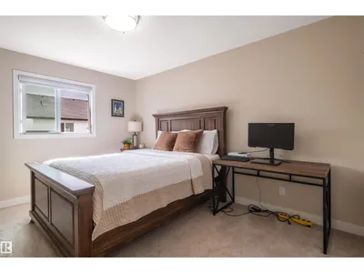
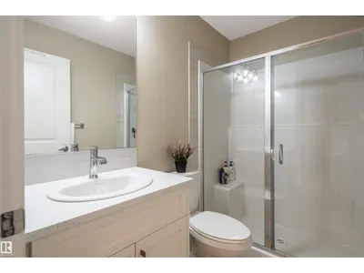
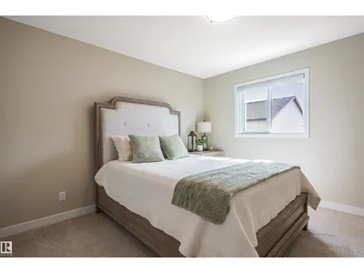
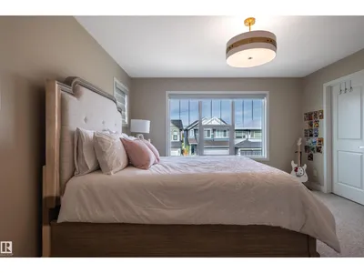
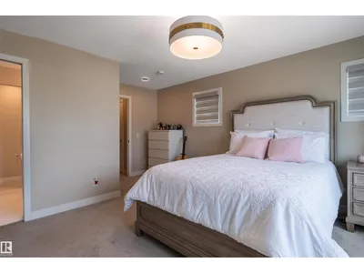
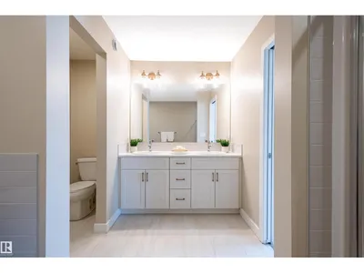
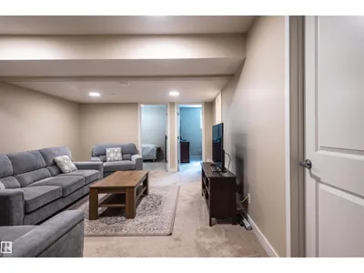
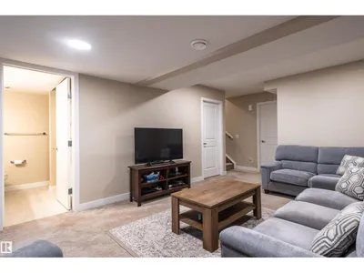
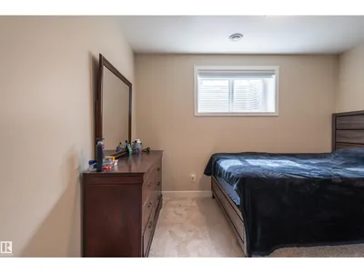
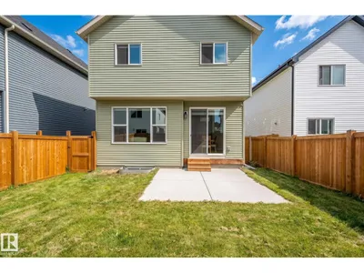
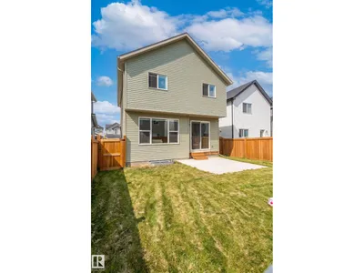
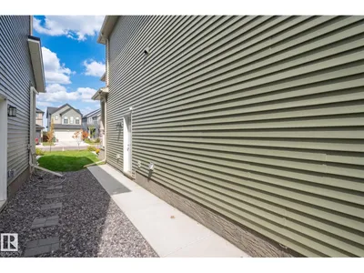
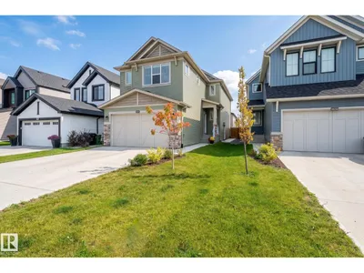
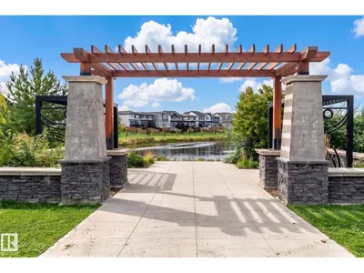
Welcome to this 2024-built home in family-friendly Chappelle, close to parks, trails, schools, shopping and major routes. Lovingly maintained by the original owner, this home shows pride of ownership throughout. Offering over 2,200 sq. ft. above grade plus a builder-finished basement with separate entrance, this home has 5 bedrooms, 3.1 bathrooms and a functional layout. The main floor features a bright living area and chef-inspired kitchen with a large island, built-in appliances, gas cooktop and walk-through pantry. Upstairs offers 3 bedrooms, a bonus room and a primary retreat with walk-in closet and ensuite. The basement includes 2 bedrooms, family room and full bathroom. Extensive builder upgrades include about $8,000 in upgraded light fixtures, 9-ft ceilings, iron spindle railings, luxury vinyl plank flooring, HRV, double attached garage, fenced and landscaped yard, plus no smoking or pet history. A truly move-in ready home!
Details
- Type
- House
- Bedrooms
- 5
- Bathrooms
- 4
- Living area
- 2,237 sq ft
- Year built
- 2024
- Neighbourhood
- Chappelle Area
- Heating
- Forced air
- Basement
- Finished, Full
Room dimensions
| Room | Level | Size |
|---|---|---|
| Living room | Main level | 3.97 × 6.40 meters |
| Dining room | Main level | 2.90 × 3.40 meters |
| Kitchen | Main level | 3.71 × 4.46 meters |
| Family room | Upper Level | 4.97 × 4.77 meters |
| Primary Bedroom | Upper Level | 3.96 × 5.25 meters |
| Bedroom 2 | Upper Level | 3.56 × 4.11 meters |
| Bedroom 3 | Upper Level | 3.33 × 4.11 meters |
| Bedroom 4 | Basement | 2.95 × 3.07 meters |
| Bedroom 5 | Basement | 3.46 × 3.39 meters |
School zone
Schools this address is designated for
- Elementary
- Donald R. Getty (Edmonton Public)
- Junior high
- Donald R. Getty (Edmonton Public)
- High school
- Dr. Anne Anderson (Edmonton Public)
- Catholic
- Joan Carr (2.3 km), Father Michael McCaffery (2.5 km)
Public designations from Edmonton Public Schools attendance areas; Catholic schools shown are the nearest, as the Catholic board publishes no boundaries. Confirm with the school before relying on it.
Listing courtesy of Anahid Shahmoradi, MaxWell Challenge Realty. Data provided through the REALTOR.ca DDF® and deemed reliable but not guaranteed. Living area is as reported by the listing brokerage under the Residential Measurement Standard where it applies; verify before relying on it. View on REALTOR.ca.