
460 CHARLOTTE CR
Lakeland Ridge, Sherwood Park, T8H0K7
$459,900
ActiveMLS® E4508297, updated Sep 12, 2026


All 49 photos


About this home
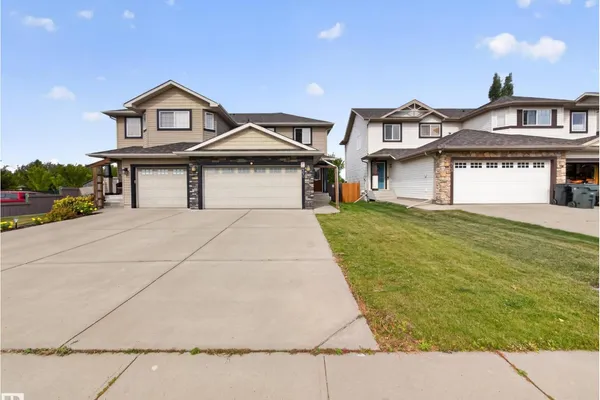
Welcome to this fully finished duplex in Lakeland Ridge, offering low-maintenance living with NO CONDO FEES. The main floor greets you with maple hardwood flooring seamlessly connecting a bright, open-concept layout. The kitchen boasts beautiful maple cabinetry, stainless steel appliances, a walk-through pantry, and a raised breakfast bar overlooking the inviting living room with a cozy gas fireplace. A convenient main-floor laundry room and half bath complete this level. Upstairs is highlighted by new carpet and where you'll discover a rare dual-suite layout featuring two generous primary bedrooms, each complete with its own private full ensuite and walk-in closets. A versatile bonus space provides the ideal spot for a home office or reading nook. The fully finished basement adds value with a large bedroom, a 3-piece bathroom, and ample storage. Enjoy outdoor living in the fully fenced, landscaped yard with a private deck. Includes a 32-foot driveway and a 22x18 attached double garage.
Details
- Type
- Duplex
- Bedrooms
- 3
- Bathrooms
- 4
- Living area
- 1,410 sq ft
- Year built
- 2008
- Neighbourhood
- Lakeland Ridge
- Heating
- Forced air
- Basement
- Finished, Full
Room dimensions
| Room | Level | Size |
|---|---|---|
| Living room | Main level | 3.48 × 4.52 meters |
| Dining room | Main level | 3.38 × 2.85 meters |
| Kitchen | Main level | 3.39 × 3.00 meters |
| Primary Bedroom | Upper Level | 4.20 × 3.29 meters |
| Bedroom 2 | Upper Level | 3.59 × 3.76 meters |
| Bedroom 3 | Basement | 6.86 × 5.82 meters |
Listing courtesy of Colin Clowater, Royal LePage Prestige Realty. Data provided through the REALTOR.ca DDF® and deemed reliable but not guaranteed. Living area is as reported by the listing brokerage under the Residential Measurement Standard where it applies; verify before relying on it. View on REALTOR.ca.