
63 Willow Park ES
Willow Park Estate_LEDU, Leduc, T9E5R3
$239,900
ActiveMLS® E4508287, updated Oct 1, 2026


All 31 photos







About this home
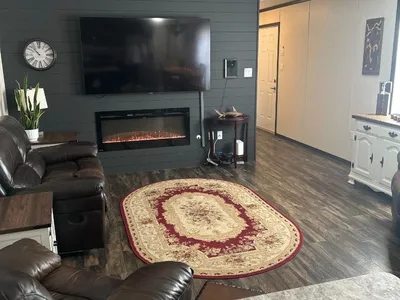
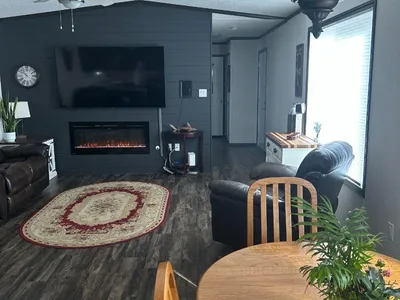
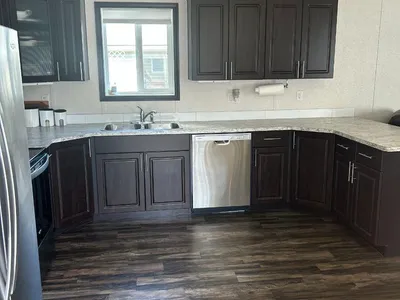
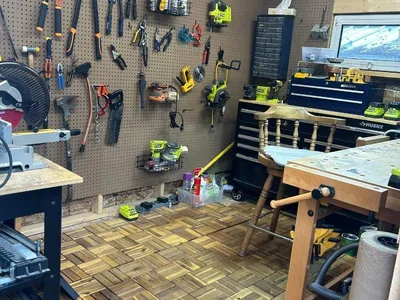
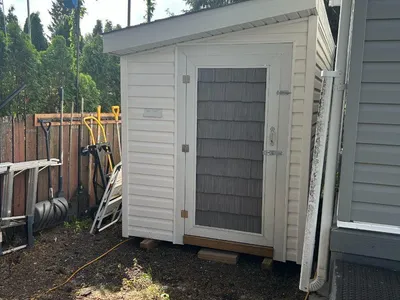
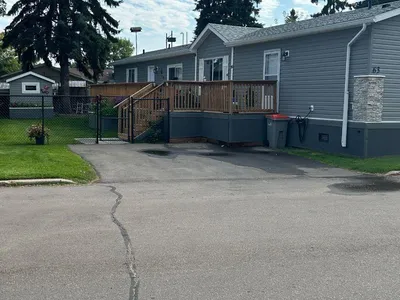
Visit the Listing Brokerage (and/or listing REALTOR®) website to obtain additional information. Nothing to do, nothing to update! 2025 New Home in Willow Park Estates, This bright 3-bed, 2-bath home offers 1,206 sq ft of stylish, open-concept living, ideally located steps from shopping, schools, transit & medical care. The spacious living room features vaulted ceilings, plus a designer feature wall with electric fireplace. The modern kitchen boasts ample counter space, Smoke wood cabinetry & stainless-steel appliances. Enjoy an A/C-ready split system, quiet furnace, washer/dryer, blinds & wall-mount TV backing. Outside, relax or entertain on the 10' x 45' deck with BBQ gas line. Features include a paved 2-car driveway, new fencing, fresh sod, 2 garden planters & two custom-built 8' x 12' sheds/shop. With 9 years of structural warranty remaining, this move-in-ready home offers comfort, style & peace of mind!
Details
- Type
- Modular
- Bedrooms
- 3
- Bathrooms
- 2
- Living area
- 1,206 sq ft
- Year built
- 2024
- Neighbourhood
- Willow Park Estate_LEDU
- Parking
- 2
- Heating
- Forced air
Room dimensions
| Room | Level | Size |
|---|---|---|
| Living room | Main level | 4.43 × 4.50 meters |
| Dining room | Main level | 2.24 × 2.95 meters |
| Kitchen | Main level | 3.23 × 3.88 meters |
| Primary Bedroom | Main level | 3.49 × 4.50 meters |
| Bedroom 2 | Main level | 2.71 × 2.76 meters |
| Bedroom 3 | Main level | 2.87 × 3.23 meters |
Listing courtesy of Michelle Plach, HonestDoor Inc. Data provided through the REALTOR.ca DDF® and deemed reliable but not guaranteed. Living area is as reported by the listing brokerage under the Residential Measurement Standard where it applies; verify before relying on it. View on REALTOR.ca.