
1229 Stoneside RD
Hearthstone (Strathcona), Sherwood Park, T8H3A4
$449,990
ActiveMLS® E4508282, updated Sep 21, 2026


All 59 photos



















About this home
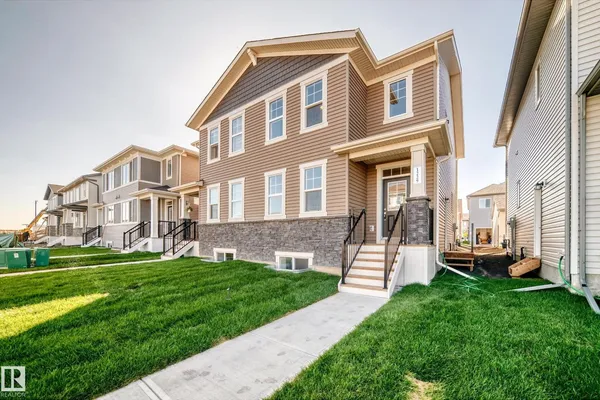
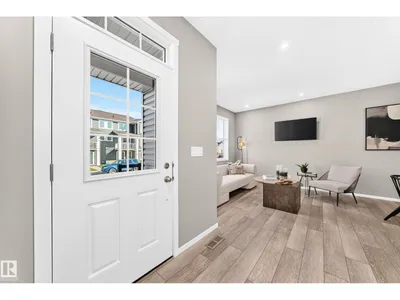
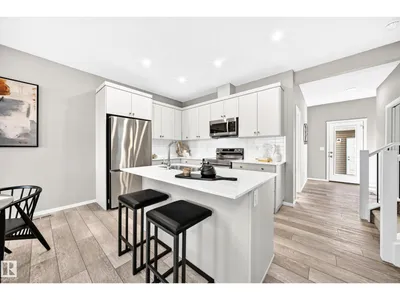
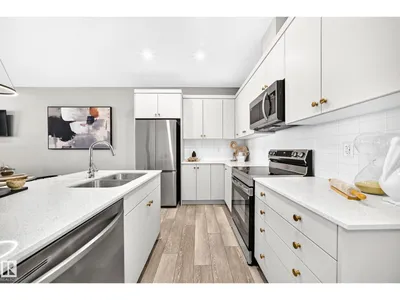
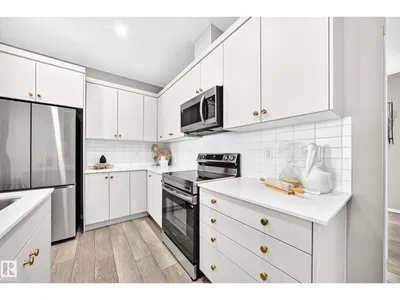
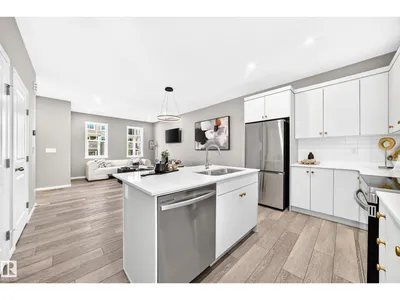
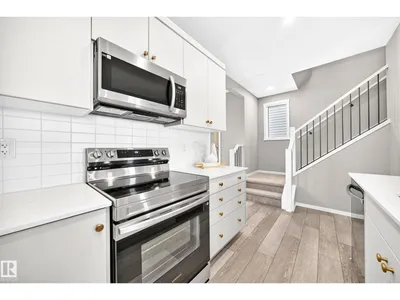
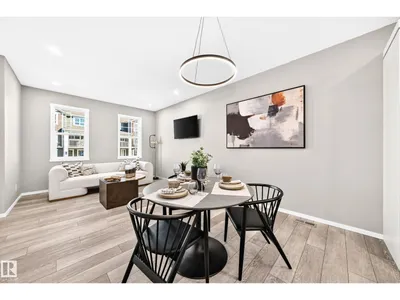
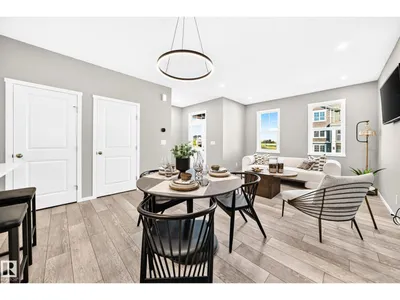
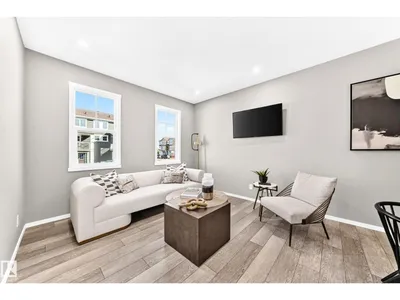
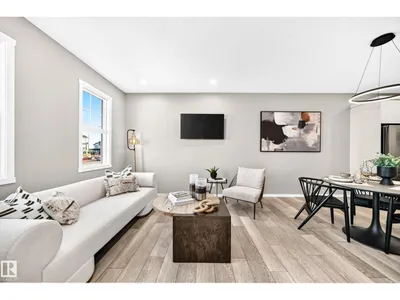
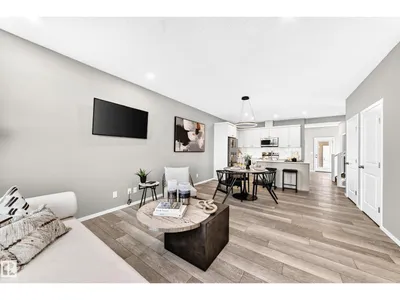
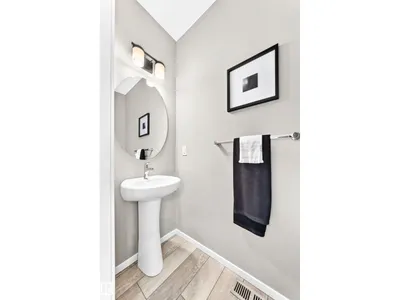
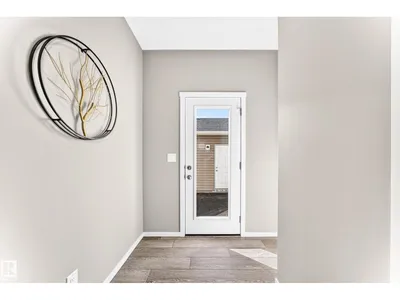
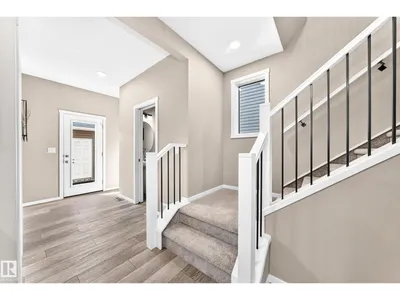
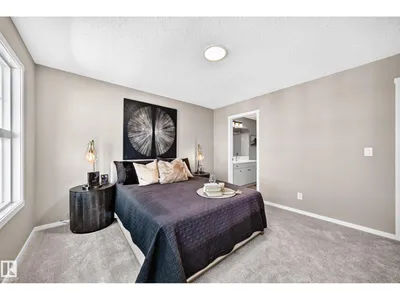
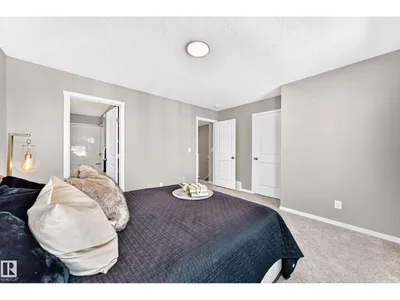
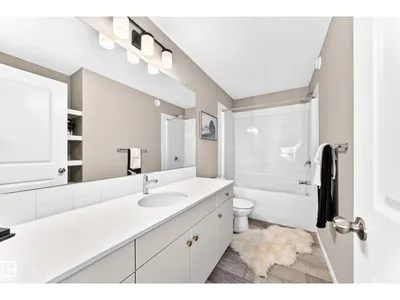
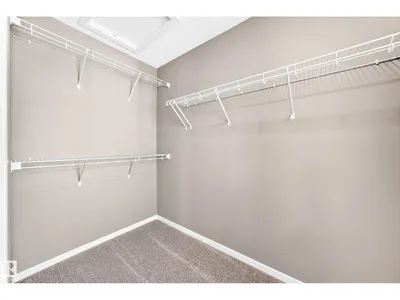
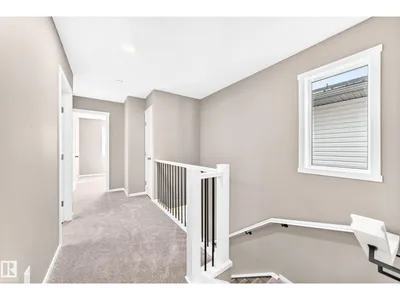
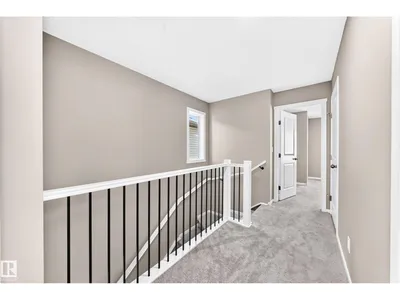
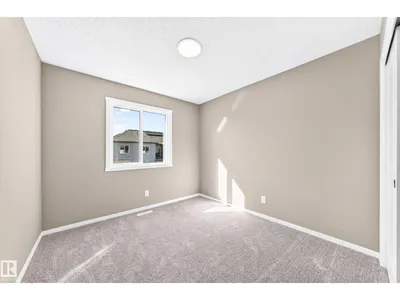
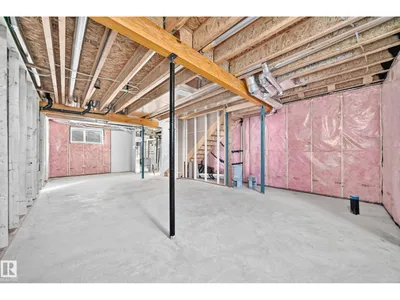
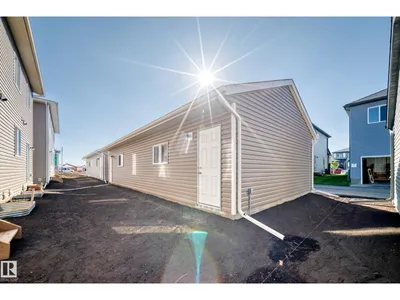
Visit the Listing Brokerage (and/or listing REALTOR®) website to obtain additional information. The Cardinal’s main floor is designed around an open-concept great room that connects seamlessly to a bright dining area and well-appointed kitchen with quartz counters. A versatile flex room at the back of the home adds functionality for your work, study, or play. Clean transitions between spaces create a layout that feels both open and intentional. Upstairs, bedrooms two and three are near the main bathroom and laundry area. While, the primary bedroom includes a walk-in closet and private ensuite, offering you a quiet retreat. The basement provides development flexibility, allowing for expanded living options with a side door and 9' basement foundation added. A double detached garage, front landscaping and 8 solar panels are included. Immediate possession.
Details
- Type
- Duplex
- Bedrooms
- 3
- Bathrooms
- 3
- Living area
- 1,501 sq ft
- Year built
- 2026
- Neighbourhood
- Hearthstone (Strathcona)
- Heating
- Forced air
- Basement
- Unfinished, Full
Room dimensions
| Room | Level | Size |
|---|---|---|
| Living room | Main level | 11.00 × 12.40 meters |
| Dining room | Main level | 8.60 × 10.80 meters |
| Kitchen | Main level | 8.60 × 10.80 meters |
| Den | Main level | 10.00 × 10.40 meters |
| Primary Bedroom | Upper Level | 12.20 × 14.20 meters |
| Bedroom 2 | Upper Level | 10.20 × 9.70 meters |
| Bedroom 3 | Upper Level | 12.40 × 9.50 meters |
Listing courtesy of Michelle Plach, HonestDoor Inc. Data provided through the REALTOR.ca DDF® and deemed reliable but not guaranteed. Living area is as reported by the listing brokerage under the Residential Measurement Standard where it applies; verify before relying on it. View on REALTOR.ca.