
#119 3611 145 AV NW
Kirkness, Edmonton, T5Y2L7
$94,000
ActiveMLS® E4508277, updated Sep 25, 2026
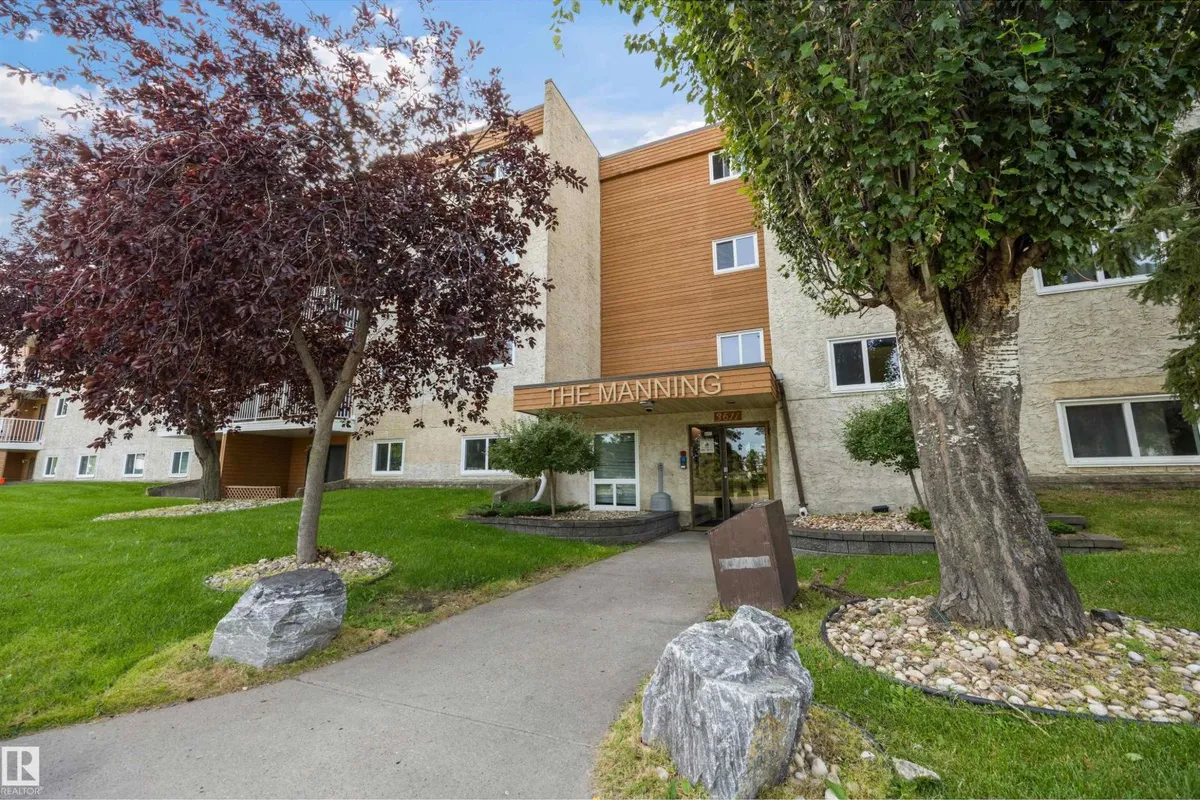


All 52 photos


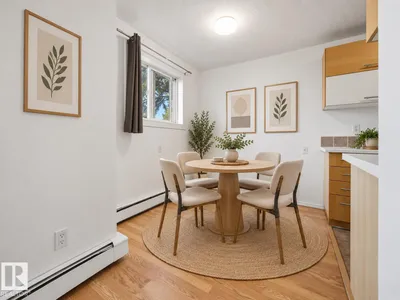
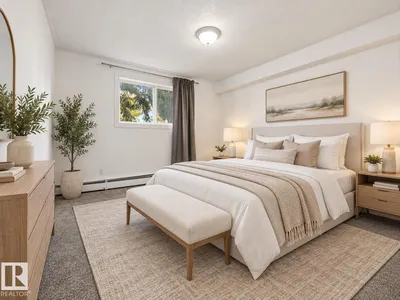

















About this home
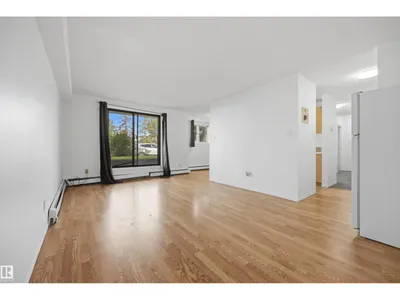
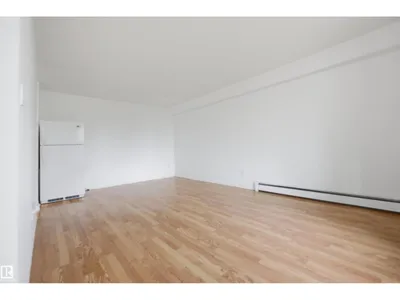
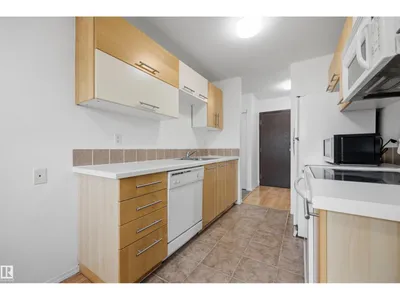
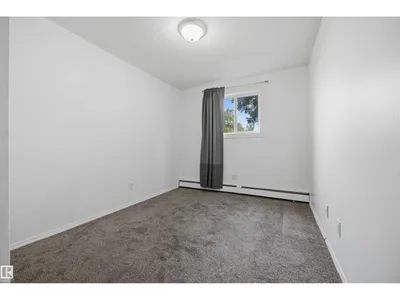
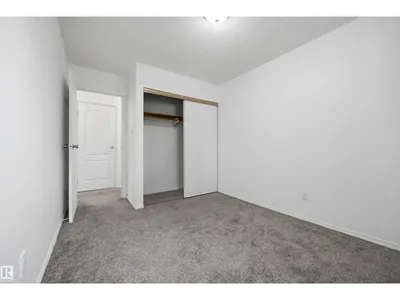
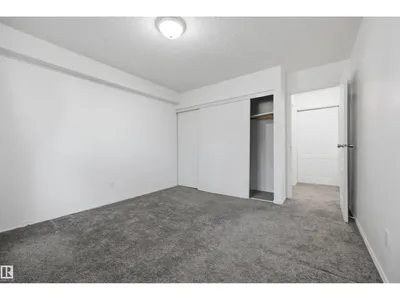
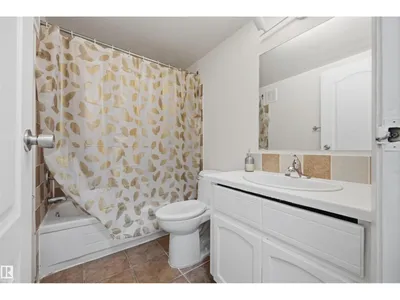
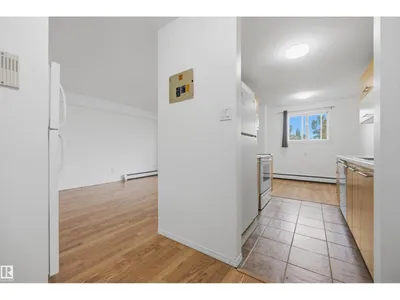
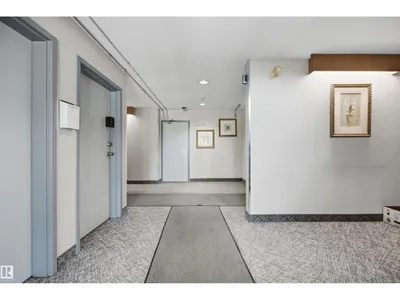
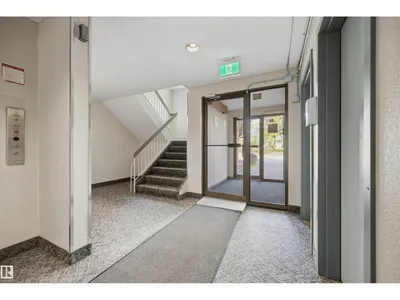
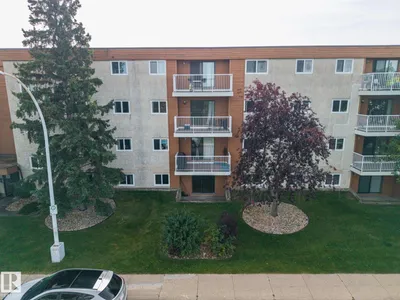
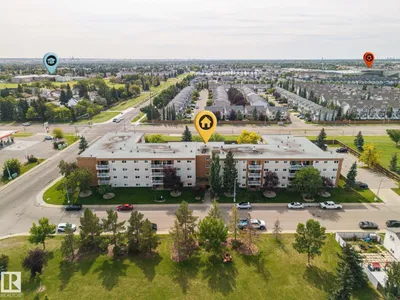
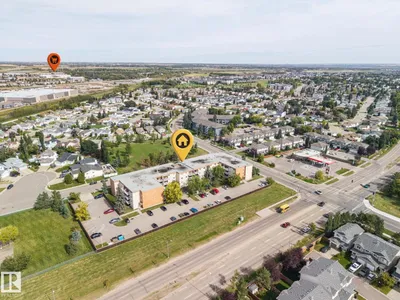
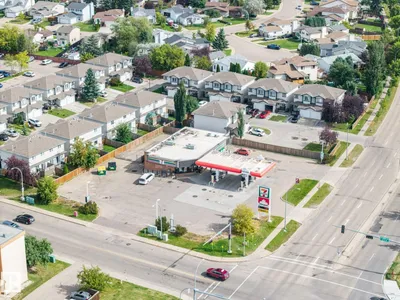
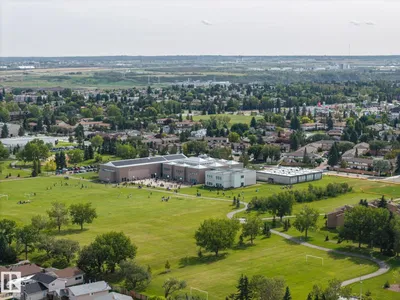
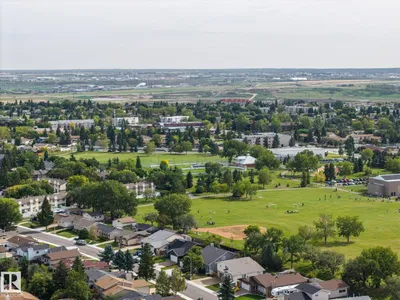
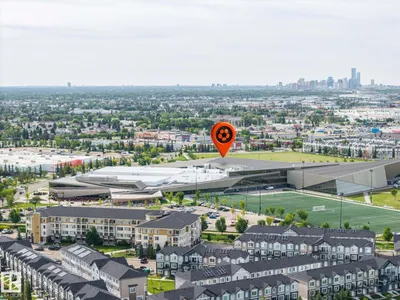
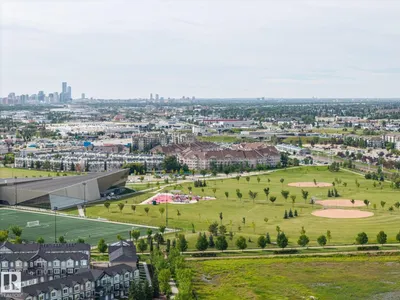
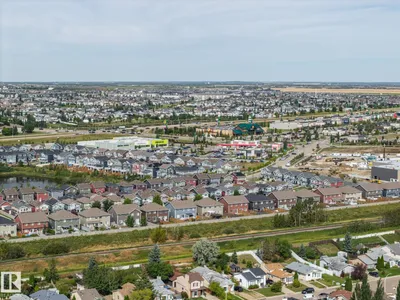
Why pay rent when you can build equity? This updated 2-bedroom, main-floor condo delivers exceptional value at just $94,000. Step inside a spacious, functional floor plan. The bright, open living space flows effortlessly, offering comfortable living and easy entertaining. Situated in a secure, building, you’ll enjoy the ultimate convenience of main-floor access paired with a park right outside your door. Ideally located with quick access to major arterial roads, public transit, and everyday shopping amenities, this is an affordable entry into homeownership or a smart, hassle-free addition to any investment portfolio.
Details
- Type
- Apartment
- Bedrooms
- 2
- Bathrooms
- 1
- Living area
- 831 sq ft
- Year built
- 1983
- Neighbourhood
- Kirkness
- Heating
- Baseboard heaters
- Basement
- None
- Condo fee
- $524 Monthly
Room dimensions
| Room | Level | Size |
|---|---|---|
| Living room | Main level | 5.82 × 3.60 meters |
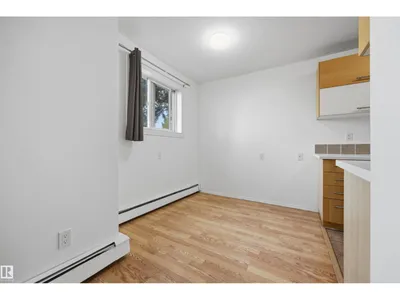
| Dining room | Main level | 2.19 × 2.42 meters |
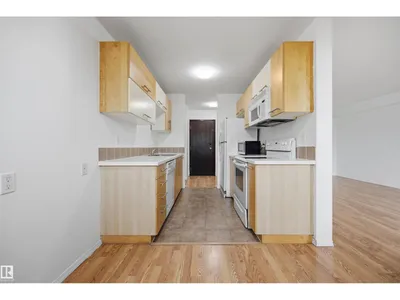
| Kitchen | Main level | 2.46 × 2.33 meters |
| Primary Bedroom | Main level | 4.03 × 3.51 meters |
| Bedroom 2 | Main level | 4.03 × 2.74 meters |
| Storage | Main level | 1.26 × 1.67 meters |
School zone
Schools this address is designated for
- Elementary
- Kirkness (Edmonton Public)
- Junior high
- John D. Bracco (Edmonton Public)
- High school
- Eastglen (Edmonton Public)
- Catholic
- St. Bonaventure (0.7 km), CCAC-Clareview (0.8 km)
Public designations from Edmonton Public Schools attendance areas; Catholic schools shown are the nearest, as the Catholic board publishes no boundaries. Confirm with the school before relying on it.
Listing courtesy of Aaron Dulmage, Exp Realty. Data provided through the REALTOR.ca DDF® and deemed reliable but not guaranteed. Living area is as reported by the listing brokerage under the Residential Measurement Standard where it applies; verify before relying on it. View on REALTOR.ca.