
3343 WEIDLE WY SW
Walker, Edmonton, T6X1T2
$469,900
ActiveMLS® E4508276, updated Sep 15, 2026


All 45 photos


















About this home
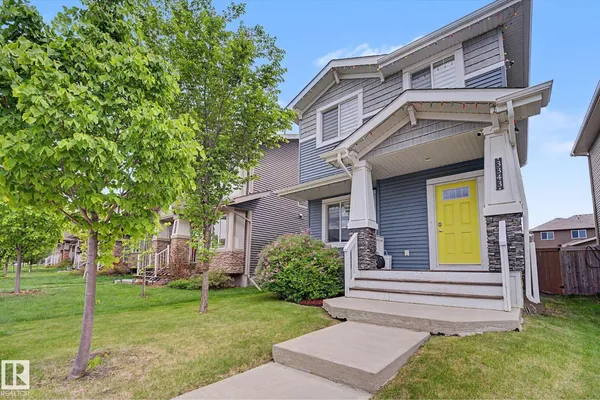
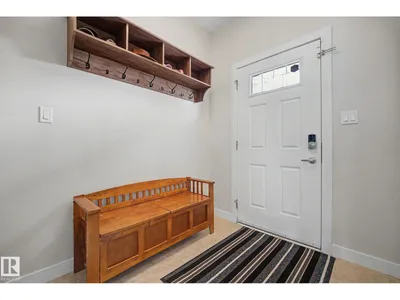
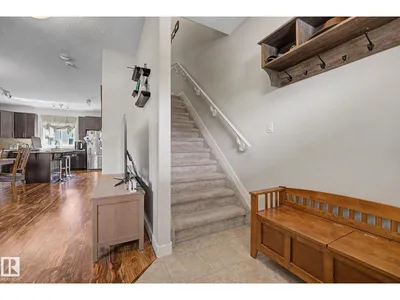
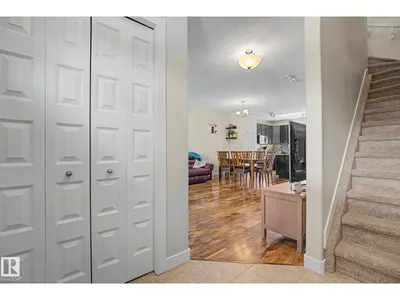
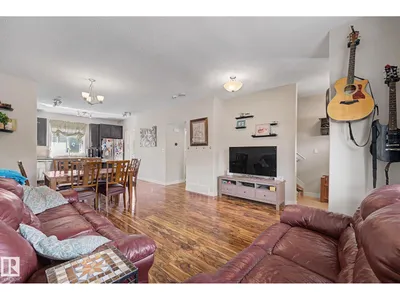
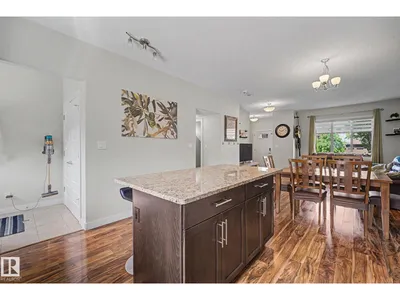
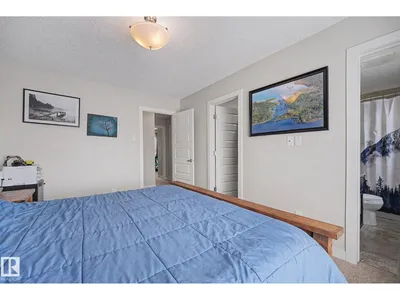
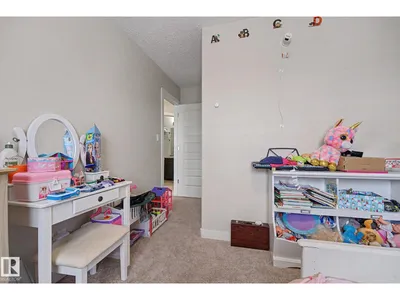
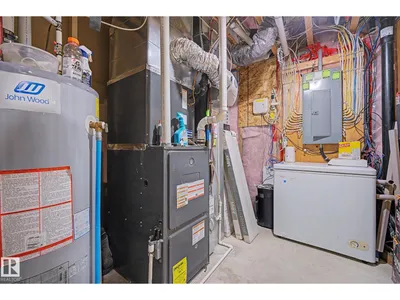
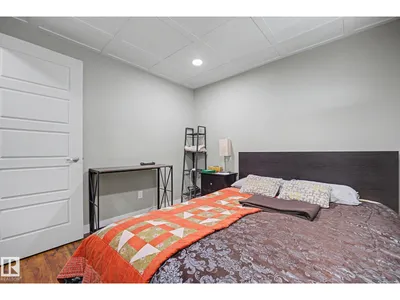
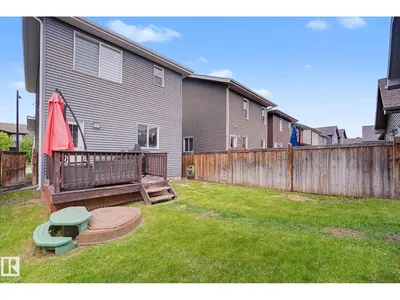
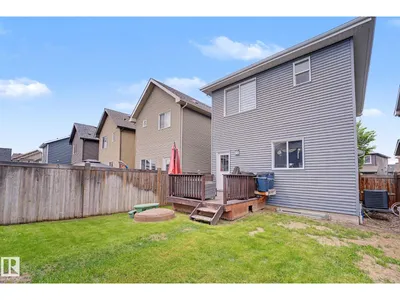
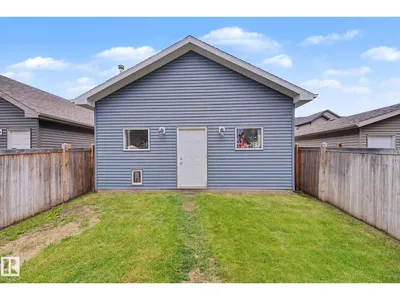
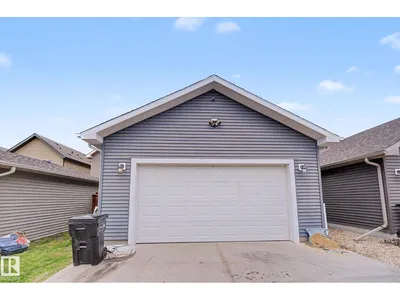
Welcome to this exceptional 4-bedroom, 4-bathroom home in the sought-after community of Walker, offering the perfect blend of style, comfort, and functionality. The main level features beautiful laminate flooring, included window blinds, and a modern kitchen highlighted by stylish granite countertops, creating an inviting space for everyday living and entertaining. Stay comfortable year-round with central A/C (2019), while the fully finished basement provides valuable extra living space for family, guests, or a home office. Outside, the heated and insulated detached double garage is a true mechanic’s dream, complete with 240V service and 60-amp power, making it ideal for automotive projects, hobbies, or a workshop. Whether you're looking for a spacious family home or a property with outstanding garage amenities, this Walker gem is one you won’t want to miss!
Details
- Type
- House
- Bedrooms
- 4
- Bathrooms
- 4
- Living area
- 1,356 sq ft
- Year built
- 2014
- Neighbourhood
- Walker
- Heating
- Forced air
- Basement
- Finished, Full
Room dimensions
| Room | Level | Size |
|---|---|---|
| Living room | Main level | |
| Dining room | Main level | |
| Kitchen | Main level | |
| Primary Bedroom | Upper Level | |
| Bedroom 2 | Upper Level | |
| Bedroom 3 | Upper Level | |
| Bedroom 4 | Basement | |
| Laundry room | Upper Level |
School zone
Schools this address is designated for
- Elementary
- Shauna May Seneca (Edmonton Public)
- Junior high
- Shauna May Seneca (Edmonton Public)
- High school
- J. Percy Page (Edmonton Public)
- Catholic
- Corpus Christi (1.1 km), Holy Trinity (4.9 km)
Public designations from Edmonton Public Schools attendance areas; Catholic schools shown are the nearest, as the Catholic board publishes no boundaries. Confirm with the school before relying on it.
Listing courtesy of Derek Keet, One Percent Realty. Data provided through the REALTOR.ca DDF® and deemed reliable but not guaranteed. Living area is as reported by the listing brokerage under the Residential Measurement Standard where it applies; verify before relying on it. View on REALTOR.ca.